


3 Bedroom House Under Offer
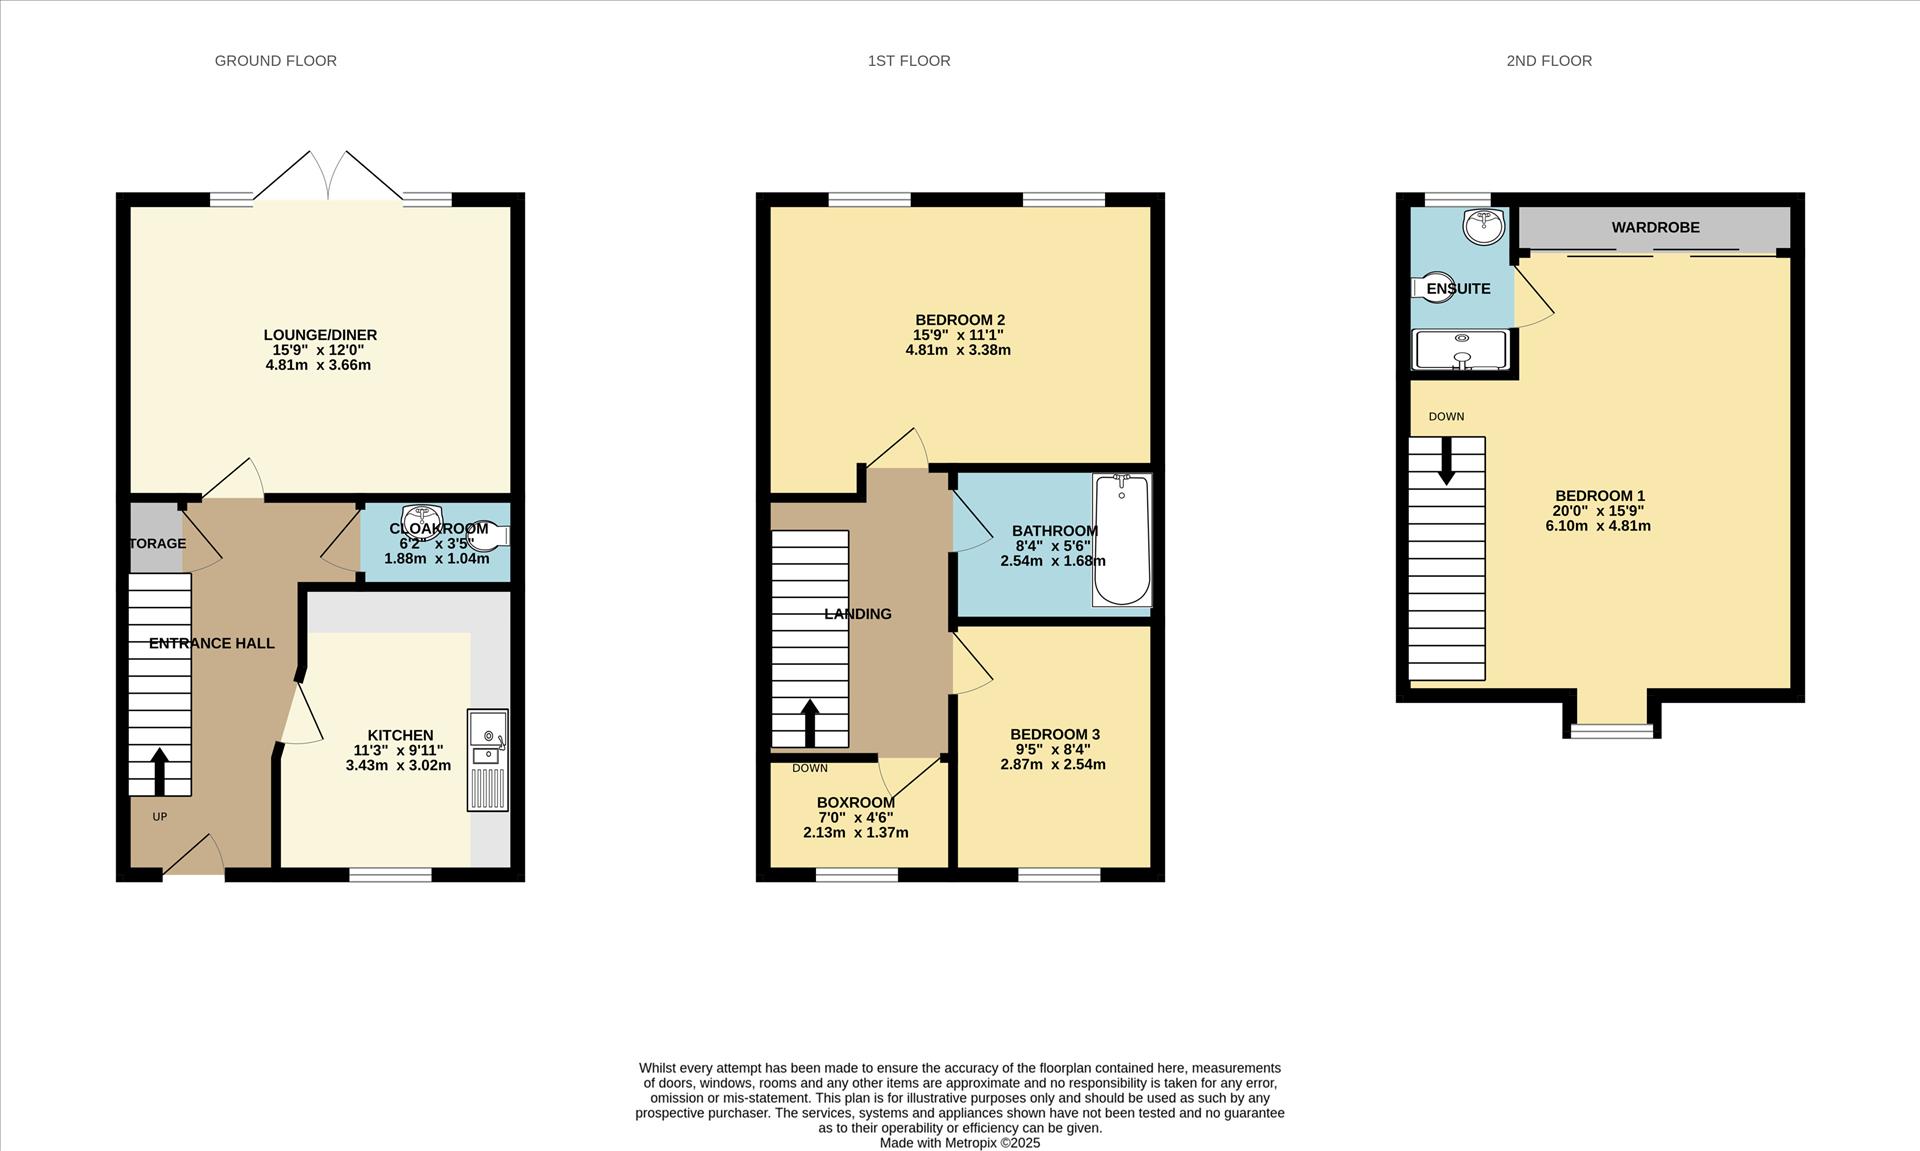
This attractive and well-proportioned home offers nearly 1,300sft of thoughtfully arranged living space, perfectly suited to modern family life.
Upon entering, a welcoming hallway provides access to a useful storage cupboard and a ground floor cloakroom fitted with wc and wash basin, finished with tiled flooring.
To the front of the property, the contemporary kitchen is fitted with an extensive range of high-gloss white wall, base and drawer units with under-cupboard lighting. Integrated appliances include a double Zanussi oven, gas hob with brushed stainless steel extractor, fridge/freezer and a one and a half bowl stainless steel sink. A wall-mounted gas boiler is neatly enclosed within a cupboard and tiled flooring completes this practical and stylish space.
To the rear, the lounge/diner is a bright and inviting room, featuring French doors opening onto the garden, making it ideal for both relaxing and entertaining. The room benefits from wood-effect vinyl flooring and a pleasant outlook over the westerly-facing garden.
First Floor
The first floor landing leads to two bedrooms and the family bathroom.
- Bedroom two enjoys two rear-facing windows
and ample natural light.
- Bedroom three is positioned to the front and is
ideal as a child’s room, nursery or home office.
- The family bathroom is fitted with a bath and
shower over, wc, pedestal wash basin and tiled
flooring.
- A small additional room with a front-facing
window provides access to the staircase leading
to the top floor.
The Principal Suite - Top Floor
The entire top floor is dedicated to the impressive principal bedroom suite, creating a private retreat away from the main living areas. This spacious open-plan room features a dormer window to the front, Velux window and fitted wardrobes.
The en suite shower room includes a double shower cubicle, wc, pedestal wash basin and Velux window for natural light.
Outside
To the front a large brick-weave driveway provides off-road parking for two to three vehicles. Side access leads to the rear garden, which enjoys a westerly aspect and is mainly laid to lawn with patio area - perfect for afternoon and evening sun.
South Norfolk Council Tax Band C
Please Note - To comply with AML regulations £25 plus vat (£30 inclusive of vat) is charged to each buyer which covers the cost of the digital ID check. The checks will be conducted by Hipla, who will contact buyers directly to arrange payment of £30 per report.
Tenure: Freehold
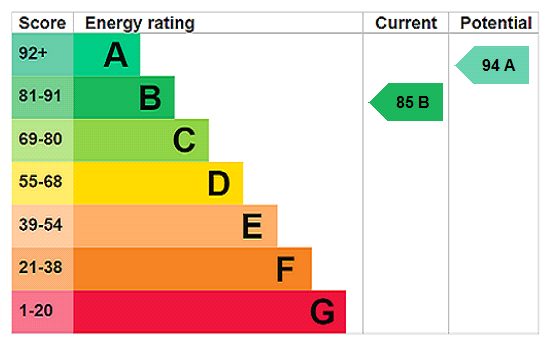
EPC
Broadband
Download speed
Upload speed
Download speed
Upload speed
Download speed
Upload speed

Broadband & mobile data availability at Robin Grove, Wymondham, Norfolk, NR18
Address shown above is the closest found to the postcode, that has Ofcom data available
Mobile Coverage
 |
Voice | Indoor |
Outdoor |
| Data | Indoor |
Outdoor |
 |
Voice | Indoor |
Outdoor |
| Data | Indoor |
Outdoor |
 |
Voice | Indoor |
Outdoor |
| Data | Indoor |
Outdoor |
 |
Voice | Indoor |
Outdoor |
| Data | Indoor |
Outdoor |
Utilities
| Electricity | Ask Agent |
| Water | Ask Agent |
| Heating | Ask Agent |
| Broadband | Ask Agent |
| Sewerage | Ask Agent |
Rights and Restrictions
| Private rights of way | Ask Agent |
| Public rights of way | Ask Agent |
| Restrictions | Ask Agent |
| Parking | Ask Agent |
Risks
| Flooded in last 5 years | Ask Agent |
| Flood Defenses | Ask Agent |
| Source of Flood | Ask Agent |
Other properties you might be interested in

For Sale
Hubbard Close, Wymondham, Norfolk, NR18
Offers in the region of £225,000
- 2
- 1
- 1