


3 Bedroom House For Sale
A well-presented and improved, spacious modern home situated on the edge of a popular development in Wymondham. Built in 2018 by Hopkins Homes, this property offers spacious, energy-efficient living with luxurious finishes throughout. It comes equipped with a practical garden room-ideal for home working and an upgraded garage featuring vehicular-grade porcelain tiles and fitted storage.
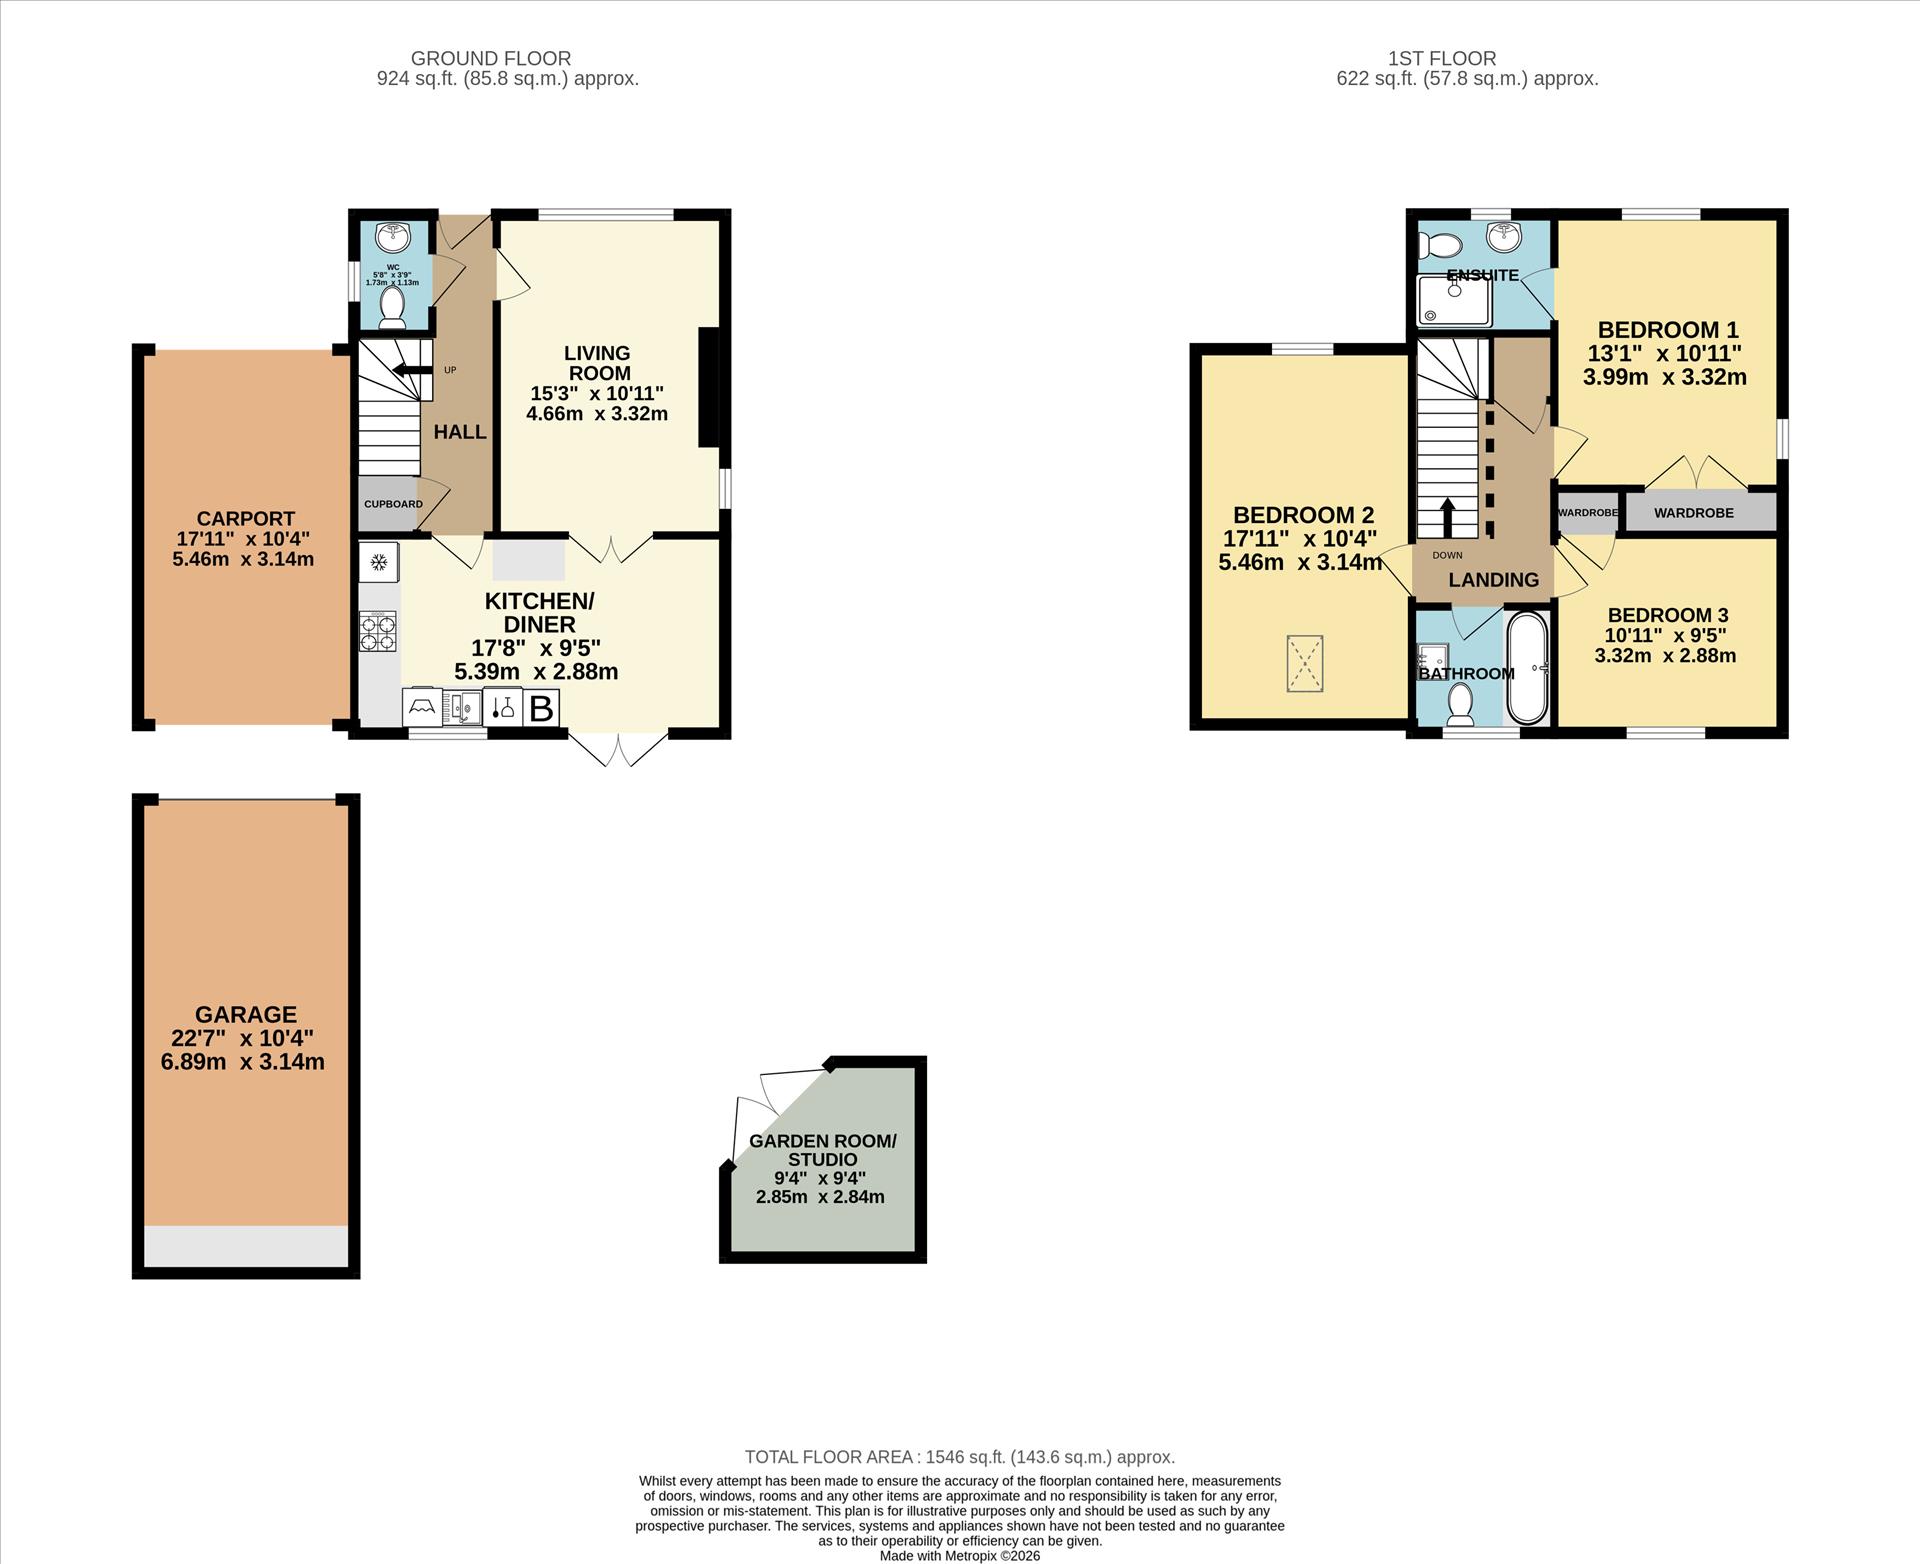
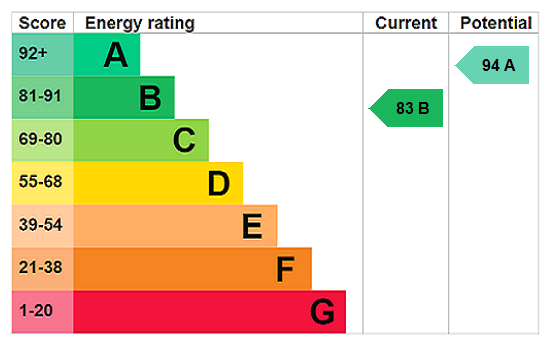
Internally, the hub of the home is the 17ft wide kitchen/diner, complete with contemporary shaker-style units, integrated appliances and French doors leading to the rear garden. The ground floor offers a cosy yet light living room with LVT herringbone-style flooring and fitted cupboards, with LVT flooring also extending through the hallway and into a practical downstairs W.C. Upstairs boasts three double bedrooms. Due to the layout, the accommodation stretches over the garage, with the principal bedroom featuring an en-suite, alongside a refitted family bathroom equipped with contemporary tiling and an aromatherapy bath. The property's only attached living space to the adjoining house is bedroom two. It offers an impressive approximate internal floor space of 1,054 square feet while maintaining a highly energy-efficient B rating, complete with gas-fired central heating, high-performance double-glazed windows and excellent levels of insulation.
Outside, the property features a gravel driveway to the front leading to a carport, providing off-road parking for two vehicles. In addition, there is an opposite bay owned by the property, providing off-road parking for a further vehicle. Behind the carport is a 22ft garage with a porcelain tiled floor, storage cupboards and a media unit-perfect for car enthusiasts or a home gym. The landscaped rear garden features a mix of lawn and patio seating areas, leading to a detached garden room that is fully insulated, heated and equipped with hardwired electrics. A lean-to brick base timber shed is situated behind the garage, small raised pond with viewing window and lights.
SPECIFICATION
Kitchen/Diner
• Shaker-style units
• Oven, grill, hob, and extractor fan
• Integrated washing machine and dishwasher
• Stainless steel extractor fan
• Wall-tiled splashbacks
• Floor tiles
• French doors to garden
Bathroom
• Aromatherapy bath with mixer taps and
attached shower hose
• Inset shelving
• Integrated mirrored smart tv
• White marble-effect wall and floor tiles
• Two further tile variations by the bath
• Contemporary tiling and sanitaryware
En-suite
• Shower cubicle with glazed screen
• Wall-mounted flexible shower hose
• Full-height tiling in shower cubicle
• Contemporary tiling and sanitaryware in
bathroom and en-suite
• White sanitaryware throughout with chrome-
effect mixer taps
Electrical
• Double socket outlets throughout
• Outside lighting to front and rear
• TV points to living room and all bedrooms
• Telephone points to living room and all
bedrooms
• Garden room equipped with cabled electricity,
lighting and fitted Ethernet cable which is direct
to the fibre to the home
• Spotlights in kitchen, bathrooms, garden room,
and garage
• Multiple outdoor electric points fitted behind
garden room and carport
Plumbing and Heating
• Gas-fired central heating
• Central heating via thermostatically controlled
radiators
• Separately controlled heating for both floors
• Combination boiler and hot water cylinder
installed in 2018
• Outside tap
Miscellaneous
• Smooth ceilings throughout
• Panel fencing
• Landscaped front garden
• Shingle driveway continues through carport
• Garage with media wall, built-in cabinetry, and
loft with drop-down ladder
• High-performance double-glazed windows
• EPC B rating
• 10-year NHBC warranty in place until 2028
South Norfolk Council Tax Band C.
Agents Note - To comply with AML regulations £25 plus vat (£30 inclusive of vat) is charged to each buyer which covers the cost of the digital ID check. The checks will be conducted by Hipla, who will contact buyers directly to arrange payment of £30 per report.
Tenure: Freehold
EPC
Broadband
Download speed
Upload speed
Download speed
Upload speed
Download speed
Upload speed

Broadband & mobile data availability at Heron Rise, Wymondham, Norfolk, NR18
Address shown above is the closest found to the postcode, that has Ofcom data available
Mobile Coverage
 |
Voice | Indoor |
Outdoor |
| Data | Indoor |
Outdoor |
 |
Voice | Indoor |
Outdoor |
| Data | Indoor |
Outdoor |
 |
Voice | Indoor |
Outdoor |
| Data | Indoor |
Outdoor |
 |
Voice | Indoor |
Outdoor |
| Data | Indoor |
Outdoor |
Utilities
| Electricity | Ask Agent |
| Water | Ask Agent |
| Heating | Ask Agent |
| Broadband | Ask Agent |
| Sewerage | Ask Agent |
Rights and Restrictions
| Private rights of way | Ask Agent |
| Public rights of way | Ask Agent |
| Restrictions | Ask Agent |
| Parking | Ask Agent |
Risks
| Flooded in last 5 years | Ask Agent |
| Flood Defenses | Ask Agent |
| Source of Flood | Ask Agent |
Other properties you might be interested in
