


4 Bedroom House Under Offer
This beautifully extended four-bedroom family home offers an exceptional blend of style, space, and comfort. Situated within an exclusive small development, the property boasts a thoughtfully designed layout, perfect for modern family living.
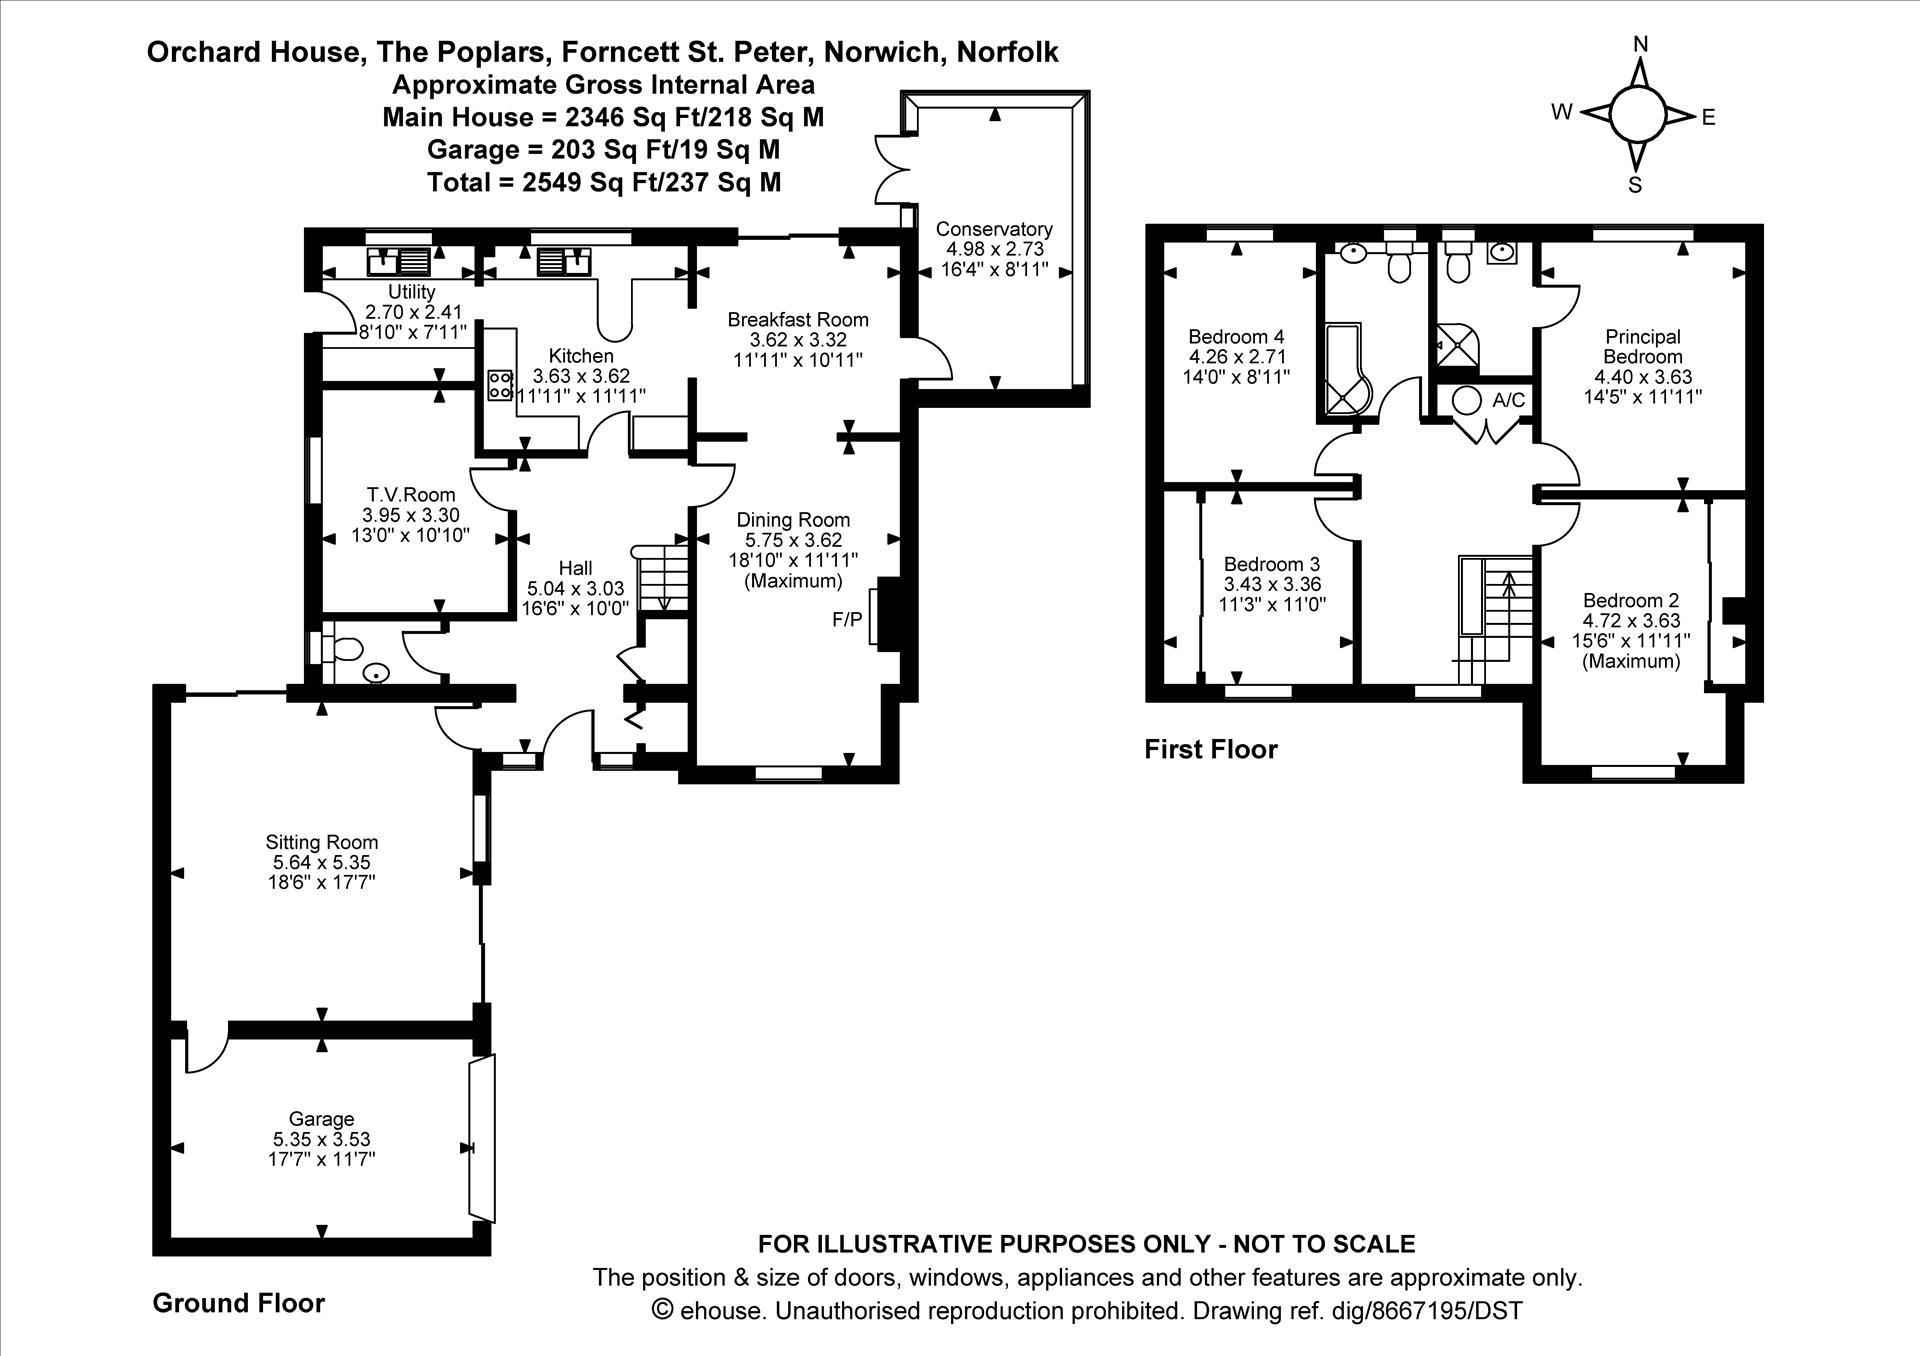
Step inside Orchard House, a beautifully presented detached home offering over 2300 sqft of versatile living space. Perfect for families, this property seamlessly blends modern comforts with timeless style, featuring a garage conversion creating an additional reception room, a 17ft single garage with electric door and plenty of off-road parking.
Key Features
- Detached extended home in a quiet desirable location
- Four spacious bedrooms with ample storage and fitted wardrobes
- Approximately 2346sqft of living space
- Garage conversion providing an extra reception room
- Oil fired heating, full upvc double glazing and mains drainage
- Conservatory with underfloor heating
- Generous off-road parking
Accommodation
Entrance Porch & Hallway
Step into a welcoming entrance porch featuring a spacious double doored cloaks cupboard, perfect for coats and shoes. From here, the light-filled hallway unfolds, showcasing elegant oak flooring, a radiator and understairs storage, setting the tone for the style and practicality found throughout the home.
Reception Room/Lounge
Formerly the garage, this versatile space opens with sliding doors to the driveway, a large front window and patio doors to the rear garden, perfect for entertaining or relaxing.
Kitchen and Dining Area
The modern kitchen is fitted with a range of wall, base and deep drawer units with Quartz worktops, a double oven, induction hob, stainless steel extractor and high quality integrated appliances including fridge/freezer and dishwasher. The adjoining dining area features sliding doors to the rear garden, creating a seamless indoor/outdoor flow.
Utility Room
Under-counter fridge and freezer, sink unit, tiled flooring, wall-mounted oil boiler and plumbing for washing machine, combining practicality with style.
Lounge/Dining Room
A beautifully appointed lounge offering a warm and inviting atmosphere, featuring a coal-effect Calor gas fire with an elegant wood surround, oak flooring and large front-facing windows that floor the room with natural light.
Conservatory
A charming Victorian-style UPVC conservatory with brick base, tiled floors, underfloor heating, and doors opening onto the rear garden.
Study/Playroom
A versatile space ideal as a home office, study, or children's playroom, featuring oak flooring and a radiator - perfect for work, creativity or relaxation.
Cloakroom
A stylish, fully tiled cloakroom fitted with a modern vanity wash basin and wc, offering both practicality and contemporary design.
First Floor
Bedroom One
A generously sized primary bedroom featuring a luxurious ensuite with a power shower, heated towel rail, wc, and wash basin set within a marble topped vanity unit. The ensuite is beautifully finished with fully tiled walls and walls and flooring.
Bedroom Two
A bright, front-facing double bedroom with a radiator and fitted wardrobes offering hanging rails, drawer storage, and shelving for excellent organisation.
Bedroom Three
A comfortable rear-facing bedroom with a radiator, ideal for a guest room, nursery or study.
Bedroom Four
A further front-facing bedroom benefiting from fitted wardrobes complete with hanging rails, drawers, and shelving, providing ample storage space.
Family Bathroom
A stylish family bathroom fitted with a bath and power shower over, vanity basin with storage, wc, heated towel rail, and tiled splashbacks, creating a sleek and modern finish.
Outside
To the front, a generous tarmac driveway provides ample parking for several vehicles and easy access to the garage.
The rear garden offers a wonderful outdoor retreat, north facing yet delightfully bright - featuring a playhouse, three useful storage sheds, and outside power points for convenience. A raised patio area and an additional sun terrace create perfect spaces for al fresco dining and relaxation, while the rear bedrooms enjoy far-reaching views over open farmland, adding a touch of countryside charm to this lovely home.
Orchard House is a rare find, a versatile, spacious family home combining modern comfort, beautiful presentation, and a peaceful location.
South Norfolk Council Tax Band E
Tenure: Freehold
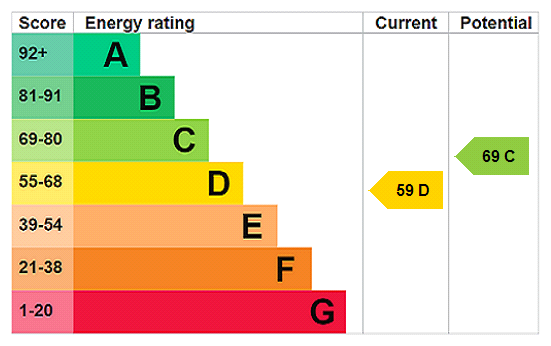
EPC
Broadband
Download speed
Upload speed
Download speed
Upload speed
Download speed
Upload speed

Broadband & mobile data availability at The Poplars, Forncett St. Peter, Norwich, NR16
Address shown above is the closest found to the postcode, that has Ofcom data available
Mobile Coverage
 |
Voice | Indoor |
Outdoor |
| Data | Indoor |
Outdoor |
 |
Voice | Indoor |
Outdoor |
| Data | Indoor |
Outdoor |
 |
Voice | Indoor |
Outdoor |
| Data | Indoor |
Outdoor |
 |
Voice | Indoor |
Outdoor |
| Data | Indoor |
Outdoor |
Utilities
| Electricity | Ask Agent |
| Water | Ask Agent |
| Heating | Ask Agent |
| Broadband | Ask Agent |
| Sewerage | Ask Agent |
Rights and Restrictions
| Private rights of way | Ask Agent |
| Public rights of way | Ask Agent |
| Restrictions | Ask Agent |
| Parking | Ask Agent |
Risks
| Flooded in last 5 years | Ask Agent |
| Flood Defenses | Ask Agent |
| Source of Flood | Ask Agent |
Other properties you might be interested in
