


3 Bedroom Bungalow Under Offer
*Please note- Internal images are of another plot on the development*
*LAST REMAINING PLOT*
A superior development of five traditionally built bungalows in a stunning rural location, by renowned local construction expert Devlin Developments.
Plot 1...
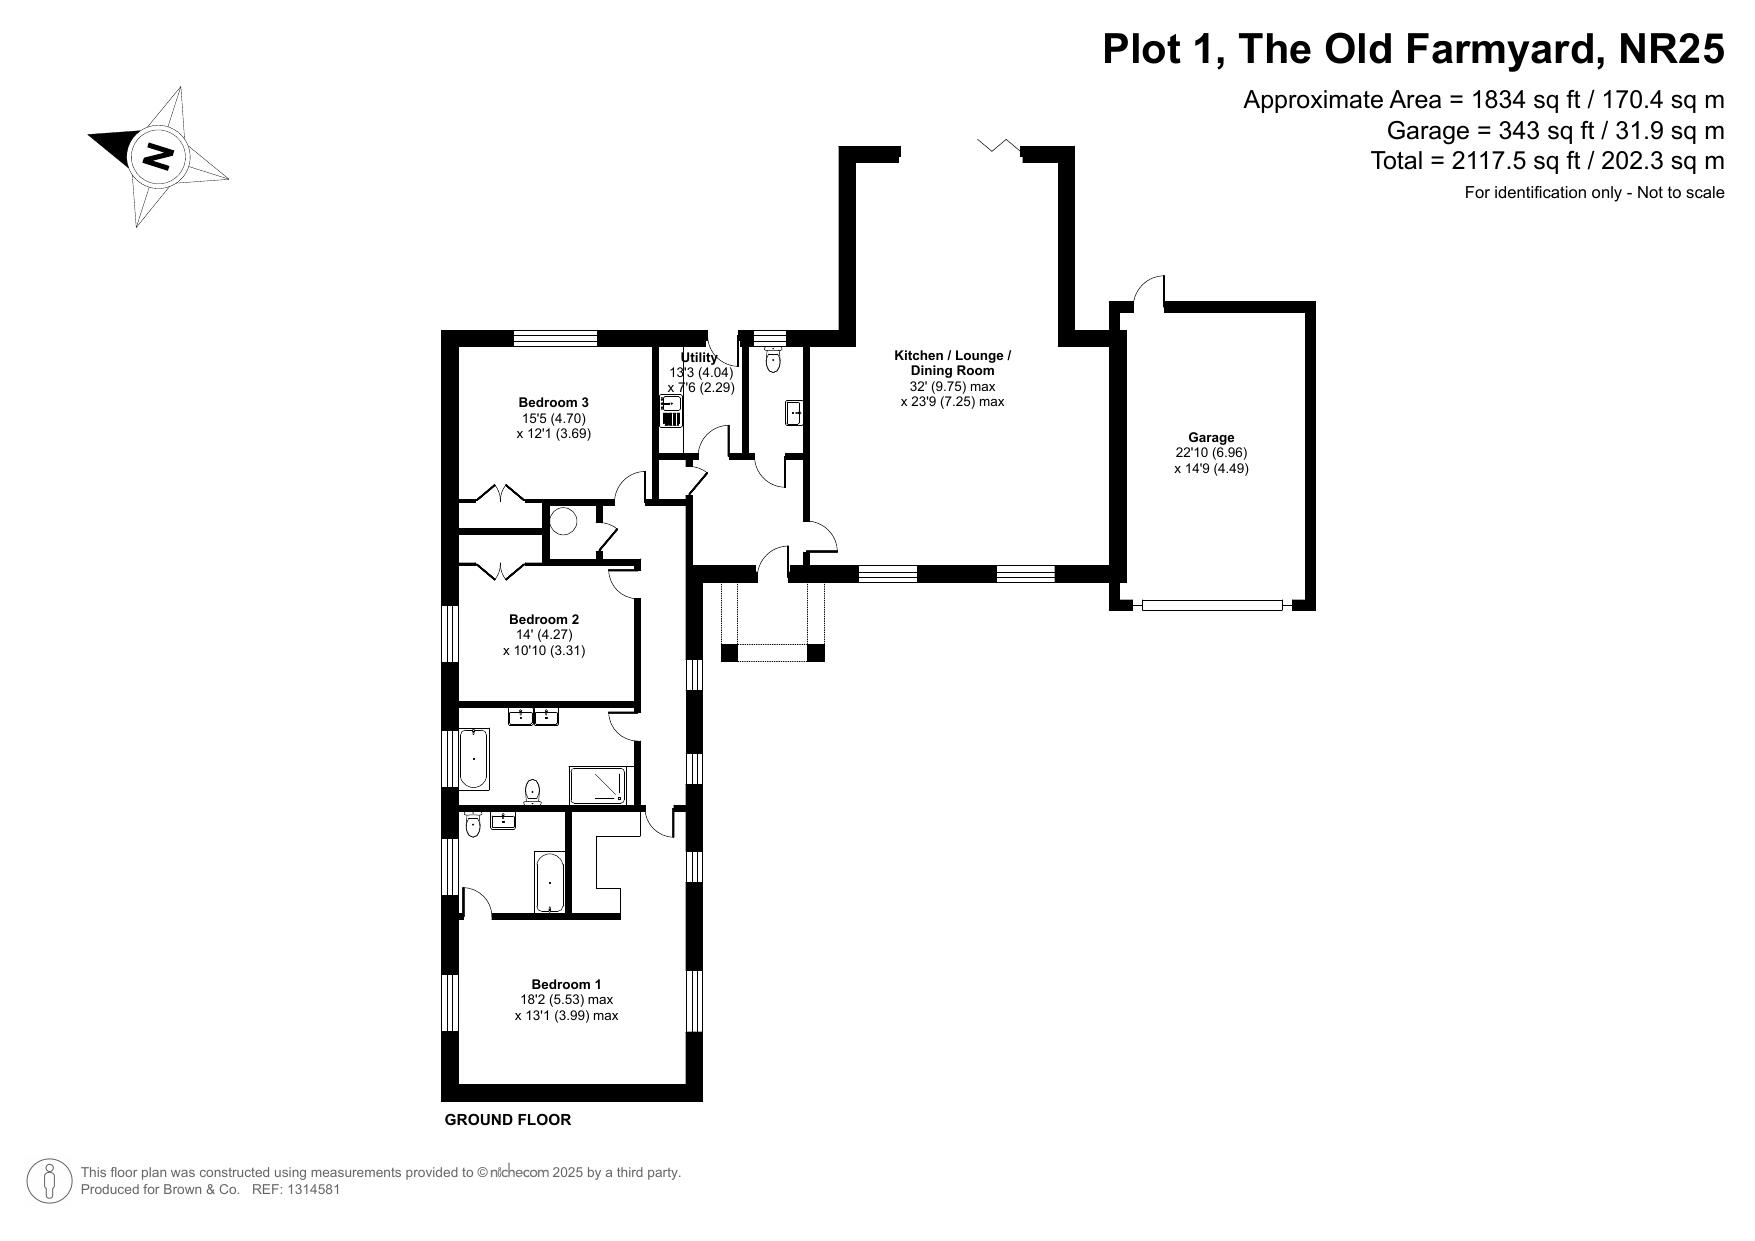
This well-proportioned single-storey home offers approximately 1,894 sq ft (stms) of internal accommodation, providing a flexible and practical layout ideal for modern living.
At the heart of the property is a spacious open-plan kitchen, lounge and dining area, creating a bright and sociable space with excellent flow for both everyday life and entertaining. A separate utility room adds convenience.
The property features three generously sized bedrooms, including a particularly spacious main bedroom which includes a walk through wardrobe and en suite. The remaining bedrooms are well-suited for family, guests, or home office use. A family bathroom and additional facilities are thoughtfully arranged to serve the sleeping accommodation.
Externally, the home benefits from its appealing layout and proportions, with the garage and internal spaces offering excellent storage and practicality.
Overall, this is a well-balanced and versatile home, combining generous living space with a comfortable and functional design, ideal for a range of buyers
Plot 1 - 1,834 sq ft (excluding single garage)
Measurements
Please refer to floorplan
The Old Farmyard...
The Old Farmyard is an exceptional collection of five individually designed, single-storey barn-style homes built by the highly regarded Devlin Developments, set in a peaceful and picturesque rural location in North Norfolk close to Holt.
Offering uninterrupted views across gently rolling countryside, and with no passing traffic — only the occasional walker heading to nearby Baconsthorpe Castle — this is a setting few developments can rival.
Each three-bedroom home features a varying layout but shares a common thread of quality and style. Vaulted ceilings, openplan living spaces, exposed oak beams and wood-burning stoves
create interiors full of character, space and natural light.
Bespoke kitchens come complete with quartz worktops, boiling water taps, wine coolers and integrated appliances — designed for both
everyday living and entertaining in style.
Internal layouts been designed to ensure that the properties flow seamlessly and with
underfloor heating, high-quality flooring throughout, advanced security systems, and energy-efficient PV panels with battery
storage they perform efficiently.
Externally, the homes are built using traditional flint and premium materials that reflect the area’s rural heritage to the exceptional standard Devlin Developments are known for.
Each property benefits from garaging or an open cart lodge, landscaped gardens and thoughtfully positioned plots to make the most of the
stunning surroundings.
The Developer..
Devlin Developments….
Proudly regarded as one of Norfolk’s leading developers, Devlin Developments crafts distinctive homes that balance contemporary style with everyday practicality. Each property is purpose-designed to enhance its setting, think light-filled living spaces, seamless indoor–outdoor flow, and generous ceiling heights that create an immediate sense of space.
Inside, carefully chosen materials and precise workmanship deliver a luxury feel without compromising on comfort. Expect quartz worktops, bespoke cabinetry and statement glazing that bathes every room in natural light. Thoughtful touches — integrated storage, utility zones and flexible family areas — make life effortless.
Sustainability sits at the heart of every build. From high-performance insulation to energy-efficient heating systems, these homes are engineered for lower running costs and a greener future.
If you’re seeking a home that is instantly recognisable for its quality, style and eco-conscious credentials, a Devlin Developments property is an inspired choice.
Location...
Baconsthorpe...
Nestled in the heart of the Norfolk countryside, Baconsthorpe is a charming village steeped in history and rural beauty. At its heart lies
the striking ruins of Baconsthorpe Castle, a 15th-century fortified manor house that tells the story of Norfolk’s medieval past, offering a picturesque glimpse into the region’s heritage.
Just a short drive away is Holt, a thriving Georgian market town renowned for its independent boutiques, art galleries, and excellent
dining scene. A true destination town, Holt combines timeless elegance with a vibrant community atmosphere, making it a
sought-after location for shopping, culture, and leisure.
Baconsthorpe also benefits from easy access to the stunning North Norfolk Coast, an Area of Outstanding Natural Beauty famed for its
unspoiled beaches, salt marshes, and nature reserves.
Whether it’s coastal walks, sailing, or exploring charming seaside villages, this stretch of coastline offers endless opportunities for relaxation and
adventure. For those needing connections beyond Norfolk, the nearby trainline provides convenient access to Norwich and London, making rural living effortlessly linked to city life.
Golf enthusiasts are well catered for too, with several excellent courses in the area, offering
both scenic fairways and challenging play.
Combining history, natural beauty, and excellent amenities, Baconsthorpe offers an idyllic setting with the best of Norfolk on its doorstep.
General Specification...
Kitchen..
• Handmade kitchen
• Quartz work surfaces
• Shaker style units
• Appliances - Neff, Bosch or similar: double oven,
hob and extractor, full height fridge and freezer,
wine cooler and dishwasher
• Quooker instant hot water tap
• Water softener system
Bathrooms and En-Suites...
• Contemporary bathroom fittings
• Grohe showers and taps
• Vanity unit
• Full tiling to showers / half tiling the rest of the
room
• Heated towel rails
Internal...
• Limestone flooring to:
kitchen diner areas, utility and hallway
• carpet to rest
• Fitted walk through wardrobe to main bedroom
• CCTV and alarm system
• TV, sky and data points to each room
• Underfloor heating (zoned to individual rooms)
• Oak finished internal doors
• LED downlights throughout
• Woodburning stoves
External...
• Brick and flint
• UPVC agate grey double-glazed windows
• Pearl cement board cladding
• Lindab guttering
• External lighting
• Close board Willow fencing between plots to
rear gardens
• Estate fencing to front gardens
• Turfed front and rear gardens
• Shrubs and Planting
• Indian sandstone patio area
• Shingle roadway
• Outside tap front and back
• Outside power socket
• 2.5-4kw PV Panels**
• Battery storage included
• Willow Fencing
Services...
• Air source heating system
• Mains water
• Treatment plant
• Full fibre to premises
Warranty...
David Bullen 6-year CML certificate
EPC...
Predicted ‘B’ rating
Agent's Notes…
- £2,000 non-refundable reservation fee and reservation agreement to be signed
-Whilst every attempt has been made to ensure the accuracy of any CGI images and floorplans, these are for illustrative purposes only and should be used as such and not relied upon by any perspective purchaser.
- Internal images are that of another property on the development.
-There is an indemnity policy in place for Hall Lane due to unknown ownership
Disclaimer
1. Money Laundering Regulations- Purchasers will be asked to provide identification documentation and we would ask for your co-operation in order that there is no delay in confirming the sale.
2. We endeavour to make the information provided fair and correct, this is provided as a guide only and does not constitute part or all of an offer or contract. Warners Estate Agents cannot guarantee the accuracy of this information.
3. Please note that we have not tested any apparatus, equipment, fixtures, fittings or services so cannot verify that they are in working order or fit for their purpose.
5. The matters referred to in the information supplied by Warners should be independently verified by prospective buyers. Neither Warners Estate Agents nor any of its employees or agents has any authority to make or give any representation or warranty in relation to this property.
Health & Safety...
The properties, whilst under construction, are on a working building site and under no circumstances are interested parties to visit the site without an appointment, entry will be refused. Any unattended access is strictly forbidden. Viewers should be careful and vigilant whilst on the property, suitable footwear should be worn when viewing. Neither the Seller nor the Selling Agents are responsible for the safety of those viewing the property and accordingly those viewing the property do so at their own risk.
Tenure: Freehold
No EPC available for this property
Broadband
Download speed
Upload speed
Download speed
Upload speed

Broadband & mobile data availability at Plot 1, The Old Farmyard, Baconsthorpe, NR25
Address shown above is the closest found to the postcode, that has Ofcom data available
Mobile Coverage
 |
Voice | Indoor |
Outdoor |
| Data | Indoor |
Outdoor |
 |
Voice | Indoor |
Outdoor |
| Data | Indoor |
Outdoor |
 |
Voice | Indoor |
Outdoor |
| Data | Indoor |
Outdoor |
 |
Voice | Indoor |
Outdoor |
| Data | Indoor |
Outdoor |
Utilities
| Electricity | Ask Agent |
| Water | Ask Agent |
| Heating | Ask Agent |
| Broadband | Ask Agent |
| Sewerage | Ask Agent |
Rights and Restrictions
| Private rights of way | Ask Agent |
| Public rights of way | Ask Agent |
| Restrictions | Ask Agent |
| Parking | Ask Agent |
Risks
| Flooded in last 5 years | Ask Agent |
| Flood Defenses | Ask Agent |
| Source of Flood | Ask Agent |
Other properties you might be interested in
