


House For Sale
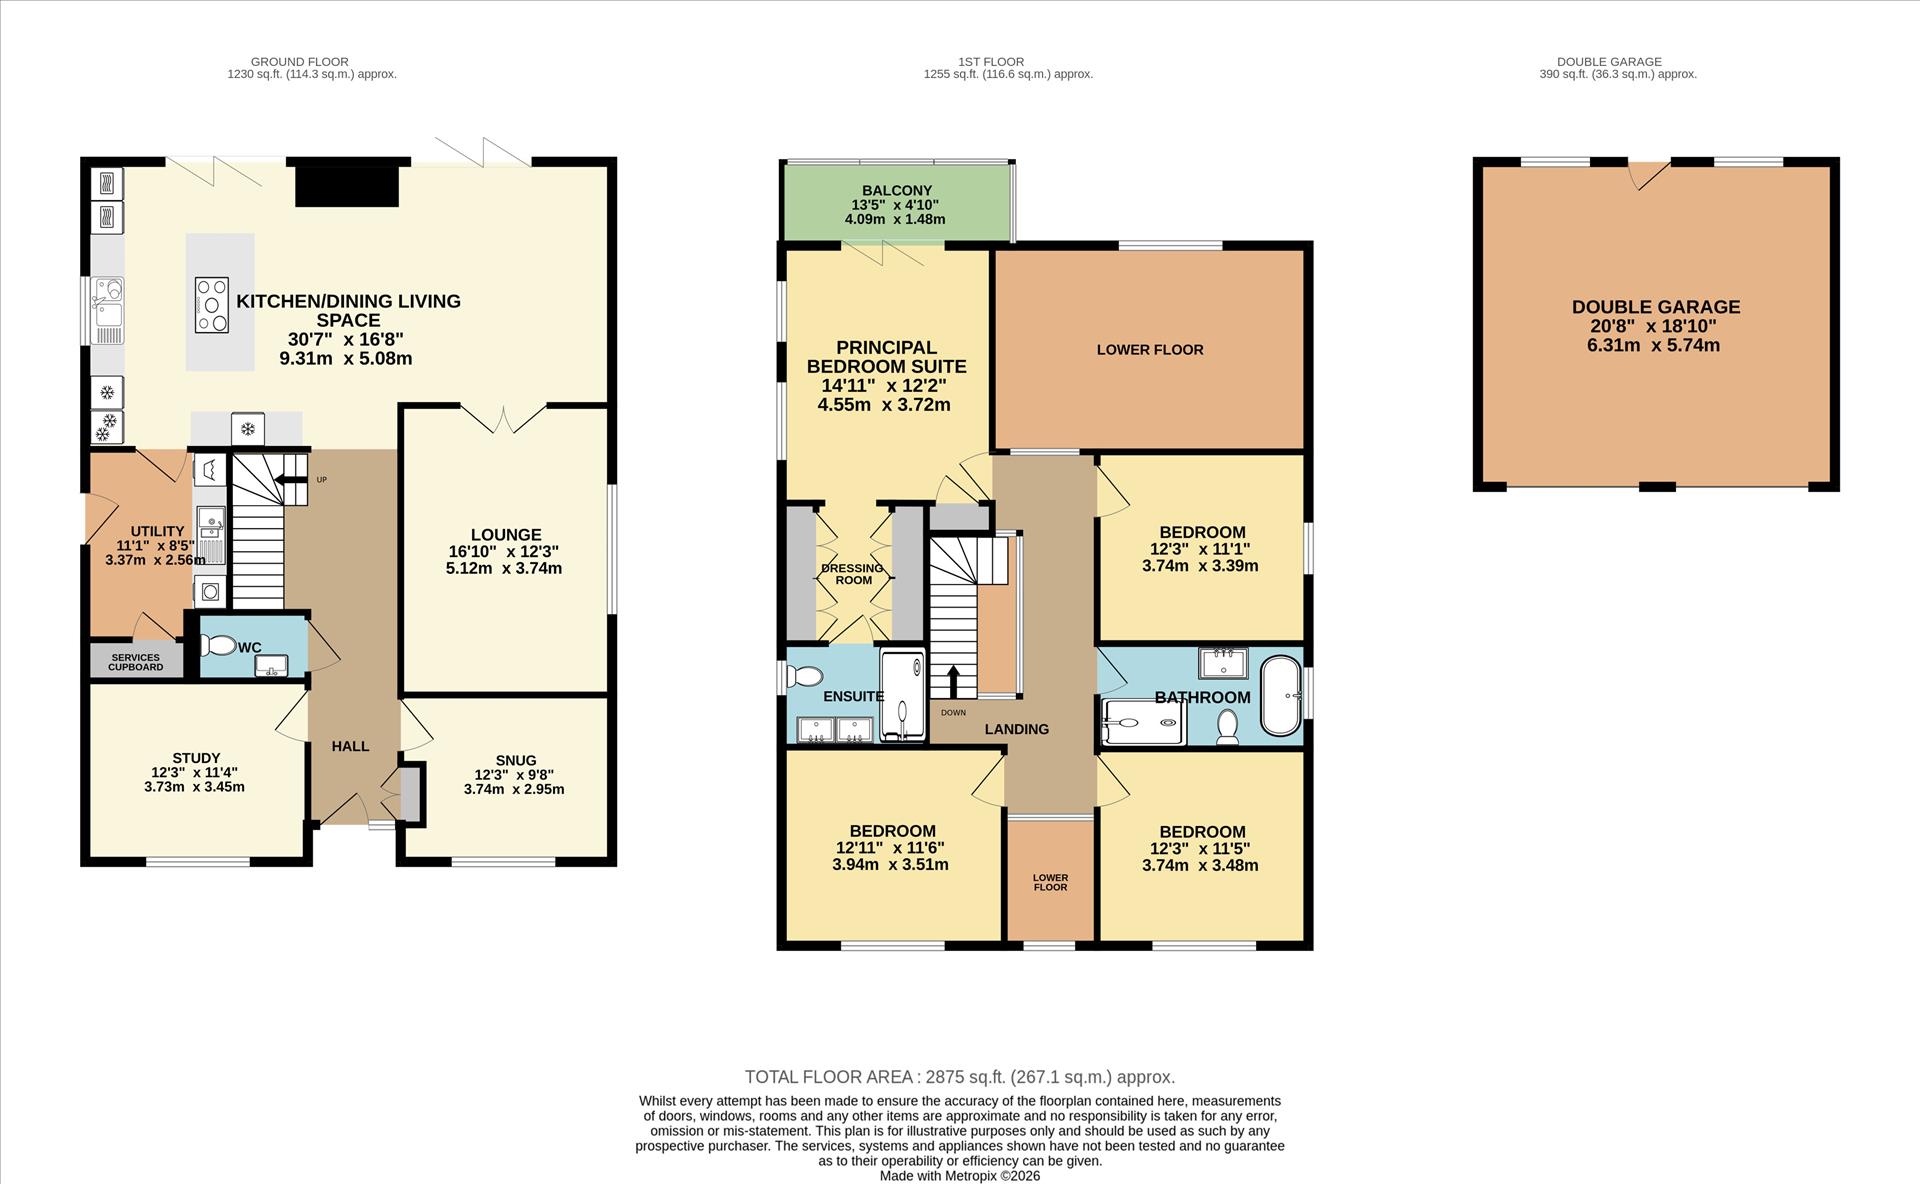
This 2024-built executive four-bedroom detached residence stands as a prime example of high-end contemporary architecture and premium luxury. The journey begins in a dramatic, double-height reception hall that sets a grand tone and guides you directly into the main heart of the home. This spectacular, expansive open-plan zone seamlessly unites the kitchen, dining, and daily living spaces into one flowing environment. The luxurious kitchen is fully loaded with integrated appliances, including a combi microwave oven, a warming drawer, a wine cooler, a boiling water tap, and full-height dedicated fridge and freezer units. Right alongside, the sunlit living area features a contemporary electric fire and an integrated TV unit. Here, towering, first-floor-height windows flood the space with natural light, while dual sets of bi-fold doors frame panoramic views over the garden and countryside.
Adjacent to this central hub sits a sophisticated formal sitting room, which boasts elegant wood panelling, a floating media unit, and low-level, wall-mounted storage cabinetry. Designed with everyday functionality in mind, the ground floor also includes a stylish utility/boot room to handle daily chores effortlessly, a cloakroom, and two flexible, identically sized rooms functioning as a cozy snug and a dedicated home study for remote work.
Upstairs, a spacious galleried landing makes its own statement with a distinctive window, a feature pendant light, and a glazed staircase. An internal Juliette balcony on this level offers a striking vantage point looking down into the open-plan family area below. The principal master suite serves as a private sanctuary, boasting its own bi-fold doors that open onto a balcony with sweeping, far-reaching views. This bedroom includes a fully fitted dressing area and a luxury en-suite shower room equipped with a walk-in shower and dual sinks set into a floating vanity. The remainder of the first floor hosts three further remarkably spacious double bedrooms that provide premium comfort, all serviced by a beautifully finished family bathroom.
The exterior spaces are equally impressive, starting with a large gravel driveway that leads to a substantial double garage equipped with full power and lighting. This garage offers excellent future potential, featuring two Velux windows, partial boarding, and structural roof timbers intentionally sized and verified to comply with conversion regulations for conversion. Elegant porcelain pathways and patios pair harmoniously with rustic timber sleeper flower beds to frame the house. Generous lawns wrap around the side and rear, centering on a massive patio designed for summer entertaining. The current owner has recently expanded the plot by purchasing additional land to the rear, offering the perfect footprint for a future orchard or vegetable allotment.
Kitchen
• Cabinetry: Premium super-matt handleless units in black and white, featuring decorative silver and black trims.
• Worktops: Luxury quartz surfaces with dramatic waterfall edges on the central island.
• Appliances: Fully integrated Bosch appliance suite including oven, combination microwave oven, warming drawer, induction hob with built-in extractor, full-height fridge, full-height freezer, and dishwasher.
• Convenience: Integrated wine cooler, instant boiling water tap, and built-in waste management bins.
• Central Island: Multifunctional hub featuring integrated storage, induction hob with inset extraction and an extended worktop overhang for breakfast bar seating.
• Display: Bespoke built-in black glass display cabinet.
Utility / Boot Room
• Sanitaryware & Appliances: Integrated sink, water softener, and dedicated plumbing/power space for a standalone washing machine and tumble dryer.
• Storage & Seating: Fitted bench with integrated storage, complemented by coordinating overhead, wall, and base units.
Main Bathroom
• Walls & Tiling: Contemporary tiled splashbacks and premium porcelain floor tiling.
• Bathing & Showering: Feature freestanding bath with a handheld shower attachment, alongside a spacious shower enclosure featuring sleek black trim, wall-mounted controls, and a rainfall showerhead.
• Vanity & Comfort: Wall-hung vanity unit with integrated sink and storage, a modern toilet, an electric wall-mounted mirror, and a white heated towel rail.
Principal En-Suite
• Walls & Tiling: Contemporary tiled splashbacks and premium porcelain floor tiling.
• Showering: Walk-in wet-room style shower with a luxury rainfall showerhead and statement gold fixtures.
• Vanity & Comfort: Double wall-hung vanity unit featuring twin sinks, elegant gold brassware, and integrated storage. Completed with a modern toilet, an electric wall-hung mirror, and a white heated towel rail.
Internal Finishes
• Joinery & Staircase: Statement glass and premium hardwood staircase, paired with painted hardwood internal doors throughout.
• Formal Living Room: Entered via glass-panelled French doors, featuring bespoke wall panelling and an integrated media/TV unit.
• Architectural Features: Detailed wall panelling, a practical under-stairs storage cupboard, and a vaulted ceiling within the main living area.
• Lighting: Designer feature light fittings to the entrance hallway, main living spaces, and the principal bedroom.
• Dressing Area: Dedicated dressing zone within the principal suite, featuring custom built-in wardrobes supplied by Grays Interiors.
Flooring
• Ground Floor: High-durability wood-effect Luxury Vinyl Tiles (LVT) fitted seamlessly throughout.
• First Floor: Premium, plush carpeting to all bedrooms, landing, and stairs.
• Bathrooms: Elegant porcelain tiling to the main bathroom and en-suite.
Electrical & Plumbing
• Heating & Climate: Energy-efficient underfloor heating throughout the entire ground floor, with responsive radiators to the first floor, all controlled via a Heatmiser zoned thermostat system.
• Renewable Energy: 3.7kWp photovoltaic (solar) panel array coupled with a high-capacity 5.8kW battery storage system.
• Ambience: Feature electric fireplace situated within the open-plan kitchen, dining, and living space.
• Lighting & Power: Recessed LED spotlights to all hallways, living zones, utility, WC, and bathrooms. Fitted with crisp white sockets throughout, plus two flush-mounted chrome floor sockets in the main kitchen/diner living zone.
• Media: Dedicated TV points installed in the study, snug, main living room, open-plan kitchen/diner, and all bedrooms.
External Features
• Construction: Sustainable modern timber frame construction with external walls finished in a mix of premium Canadian red cedar cladding and crisp sand-cement render.
• Windows & Doors: High-performance anthracite double-glazed, flush-casement UPVC windows, paired with matching anthracite aluminium bi-fold doors to the kitchen, living space, and principal suite.
• Principal Balcony: Private glass-balustrade balcony off the principal suite, featuring a sheltered roof overhang and composite decking.
• Gardens & Grounds: Large porcelain tiled patio and matching pathways leading to an enclosed, freshly lawned rear garden. The front features a premium shingle driveway bordered by twin timber-sleeper flower beds and secure close-board perimeter fencing.
• Utilities & Lighting: All-aspect externally mounted architectural lighting, an external power socket, and a convenient side-mounted garden tap.
Garaging
• Structure: Substantial double garage equipped with full power, internal lighting, and automated electric roller doors.
• Future Proofing: Roof joists have been structurally engineered to support the weight of a future room conversion (e.g., home office), subject to planning permission (STP) and building consents.
Utilities & Services
• Heating Source: Environmentally friendly Air Source Heat Pump (ASHP).
• Drainage: High-efficiency independent sewage treatment plant.
• Water: Connected to the mains water supply.
Warranty
6 year Property Consultant Certificate expires June 2030-O A Chapman and Son
Agents note:
Access is via a shingled shared driveway owned by another party with right of way over for access to the property. Any maintenance of the driveway/ communal areas will be split between two properties.
Please Note - To comply with AML regulations £25 plus vat (£30 inclusive of vat) is charged to each buyer which covers the cost of the digital ID check. The checks will be conducted by Hipla, who will contact buyers directly to arrange payment of £30 per report.
Breckland Council Tax Band F
Tenure: Freehold
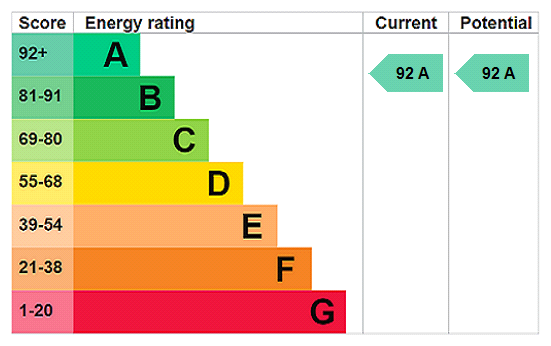
EPC
Broadband
Download speed
Upload speed
Download speed
Upload speed
Download speed
Upload speed

Broadband & mobile data availability at Rectory Road, Rockland All Saints, Attleborough, NR17
Address shown above is the closest found to the postcode, that has Ofcom data available
Mobile Coverage
 |
Voice | Indoor |
Outdoor |
| Data | Indoor |
Outdoor |
 |
Voice | Indoor |
Outdoor |
| Data | Indoor |
Outdoor |
 |
Voice | Indoor |
Outdoor |
| Data | Indoor |
Outdoor |
 |
Voice | Indoor |
Outdoor |
| Data | Indoor |
Outdoor |
Utilities
| Electricity | Ask Agent |
| Water | Ask Agent |
| Heating | Ask Agent |
| Broadband | Ask Agent |
| Sewerage | Ask Agent |
Rights and Restrictions
| Private rights of way | Ask Agent |
| Public rights of way | Ask Agent |
| Restrictions | Ask Agent |
| Parking | Ask Agent |
Risks
| Flooded in last 5 years | Ask Agent |
| Flood Defenses | Ask Agent |
| Source of Flood | Ask Agent |
Other properties you might be interested in
