


3 Bedroom Flat For Sale
A truly stunning penthouse apartment located in a grade II listed conversion. The building dates back to 1776, formerly a workhouse, hospital, school and now a luxury housing development. Situated in a popular village location, surrounded by some of Norfolk’s finest countryside with approximately five acres of well-maintained communal grounds with a tennis court and indoor heated swimming pool.
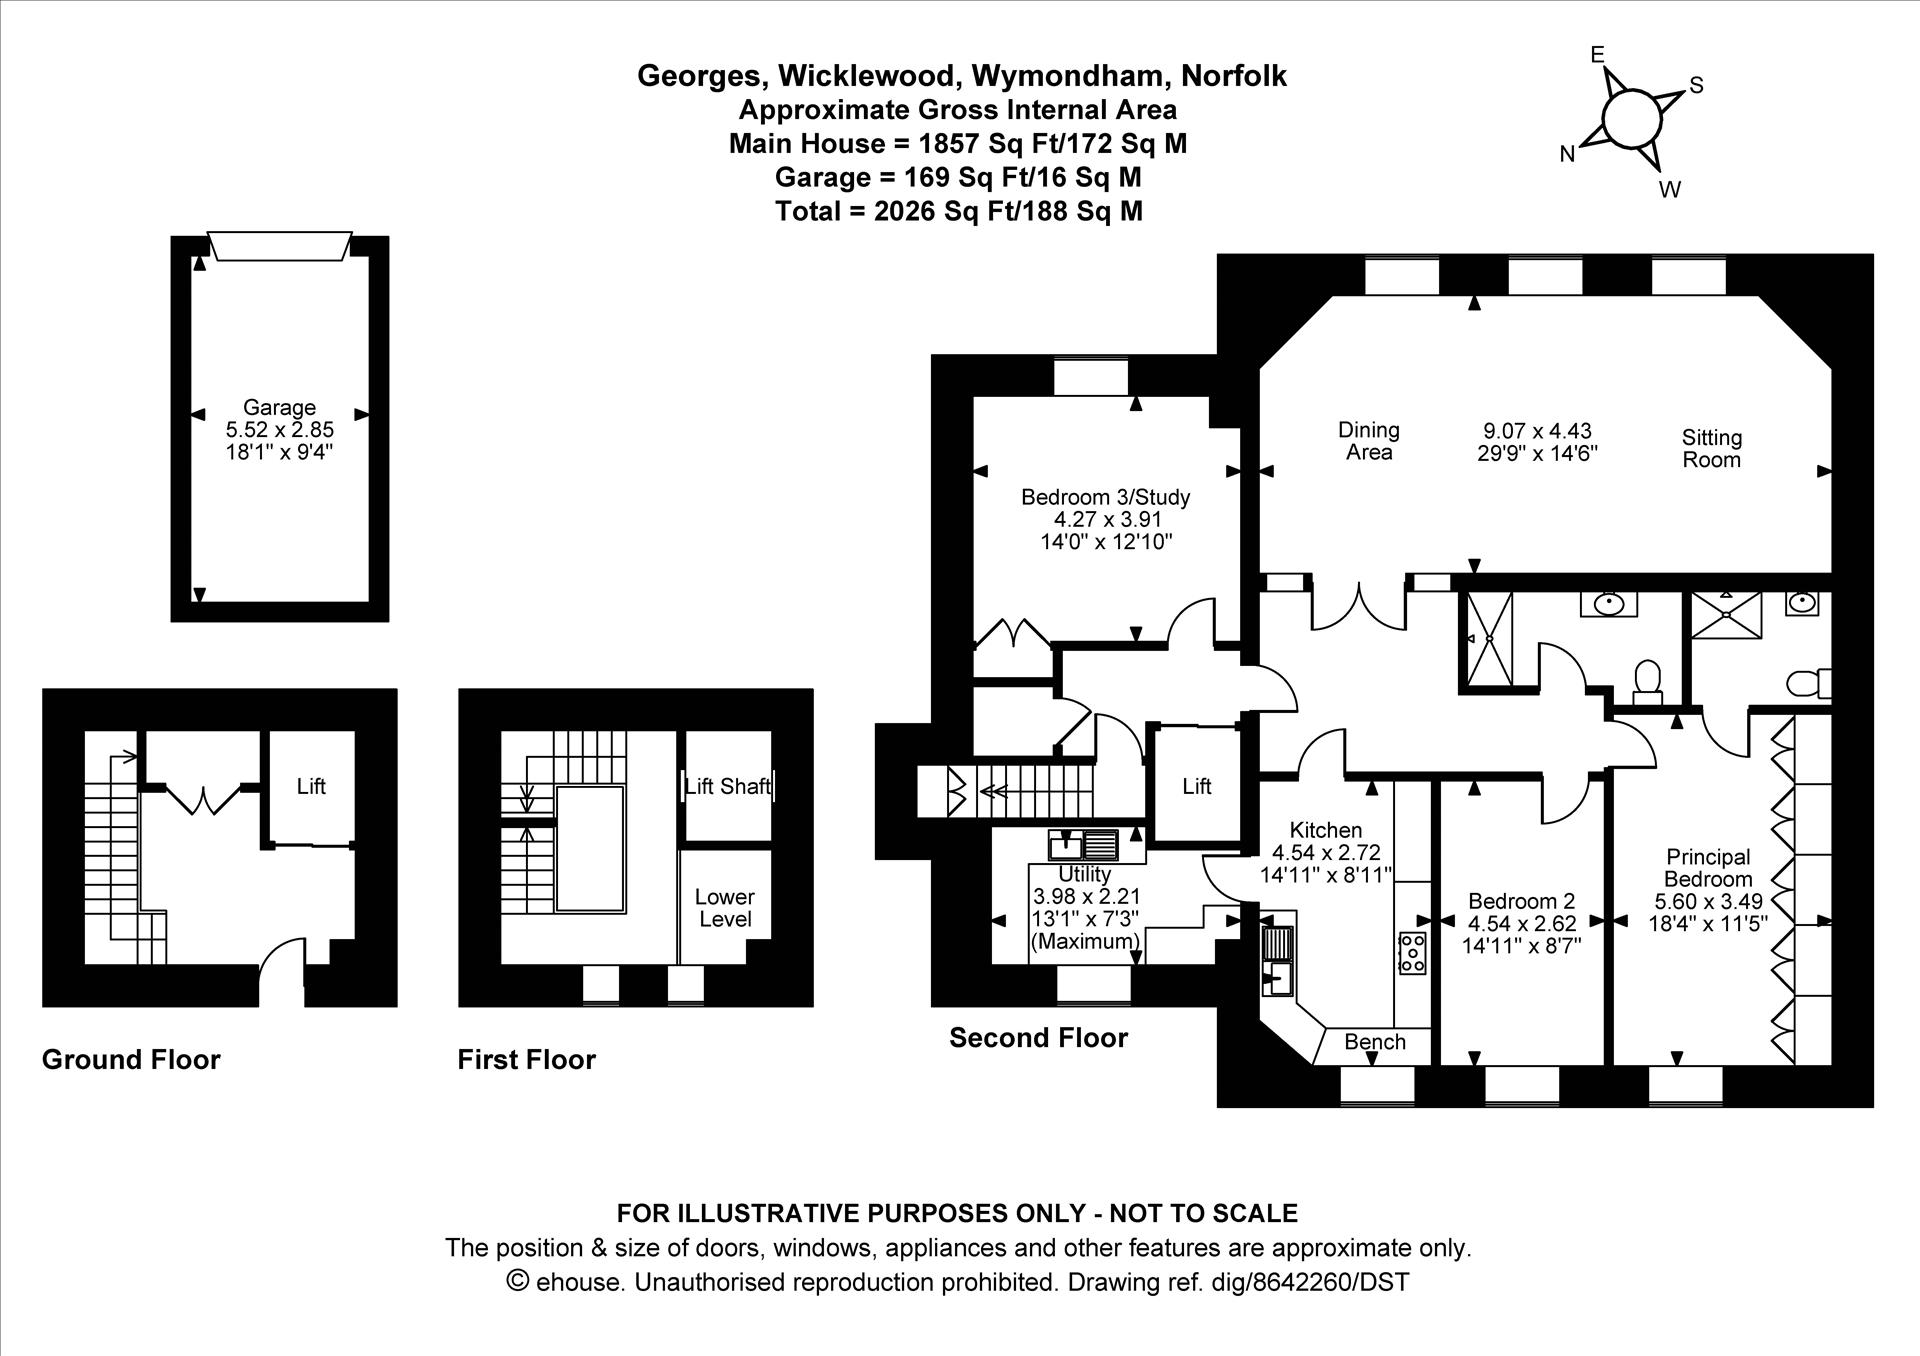
The property itself has undergone a truly remarkable refurbishment, with absolutely the finest attention to detail in every part of the home. The living accommodation is on the third floor having panoramic views of the communal grounds and greenery. To make this a practical home there is a private entrance, lift and state of the art CCTV intercom entry system. Once on the third floor you are instantly greeted with the carefully thought through interior design with glazed doors and wood effect flooring. The hallway has glazed French doors and windows through to the lounge/diner with three double glazed windows with shutters and acoustic wall panels on a feature wall with lighting. The luxurious kitchen has handleless units, marble effect work surfaces, a double oven, warming draw, gas hob, wood effect flooring continuing through to a utility with matching work tops and numerous units. Both shower rooms have walk in shower cubicles with rainfall shower heads, illuminated mirrors and high quality sanitary ware. The principal bedroom has acoustic wall panels with lighting, fitted wardrobes along the opposite wall and there are two further double bedrooms, one currently used as a study. The property has gas fired LPG heating via radiators, a recently refurbished lift, double glazed wooden windows excluding kitchen and Principal bedrooms which are secondary double glazed. Outside there are five acres of communal grounds (stms) including well-kept lawned gardens, allotments, tennis court, swimming pool complex, jacuzzi, sauna and en-bloc garages with parking in front.
Specification
Kitchen-
• Handleless units
• Marble effect work tops
• Double oven
• Gas hob
• Integrated dishwasher
• Wine Cooler
• Stainless steel Sink/Drainer
• Flexi mixer tap
• Filtered water tap
• New water softener
• Space for American fridge/freezer
• Wooden Flooring
Utility-
• Units with handles
• Marble effect work tops
• Stainless steel sink/drainer
• Flexible Mixer tap
• Plumbing for washing machine
• Space for tumble dryer
Shower Room & En-Suite-
• Walk in Shower Cubicles
• Rainfall shower heads and flexible hoses
• Glazed screens
• Shower board splash backs
• High quality sanitary ware
• Wash hand basins with low level vanity units
• Illuminated heated mirrors with sockets for
razors and electric toothbrushes
• W.C’s
• Heated towel rails
Internal-
• Refurbished lift with mirror, wooden floor,
serviced regularly
• Intercom system with CCTV
• Illuminated acoustic wall panels in living/dining room and principal bedroom
• Glazed doors to hall, living/dining room and kitchen
• Oak Veneer doors to remaining rooms
• Vertical radiators in kitchen and principal bedroom
• Ornate coving in hall and living/dining room
• Fitted wardrobe entire length of wall in principal bedroom
Services-
• Mains water and electricity
• Private drainage system
• LPG fired boiler supplying radiator heating system and hot water (system in place with app to programme and track on a mobile phone)
• Outside electric double socket by entrance to property
Outside - Five acres of communal grounds (stms) including allotments, tennis court, swimming pool complex, jacuzzi and sauna.
Tenure and Charges - Leasehold of 999 years granted in 1988.
Each leaseholder owns a share in the freehold company.
The residence association have appointed Watsons to manage the development
Ground rent: £50 per annum.
Maintenance charge: £190 per calendar month.
Management Company Fee £19.50 per month
Services - Mains water and electricity. Private drainage system. LPG fired boiler supplying radiator heating system and hot water.
Please note - The services, appliances, heating and hot water system, plumbing and electrical installations have not been tested by the selling agents and the purchasers must satisfy themselves as to the condition and warranty of these items.
This development is pet friendly, the residents are permitted to have cats and dogs.
South Norfolk Council Tax Band D
Please Note - To comply with AML regulations £25 plus vat (£30 inclusive of vat) is charged to each buyer which covers the cost of the digital ID check. The checks will be conducted by Hipla, who will contact buyers directly to arrange payment of £30 per report.
Tenure: Share of freehold
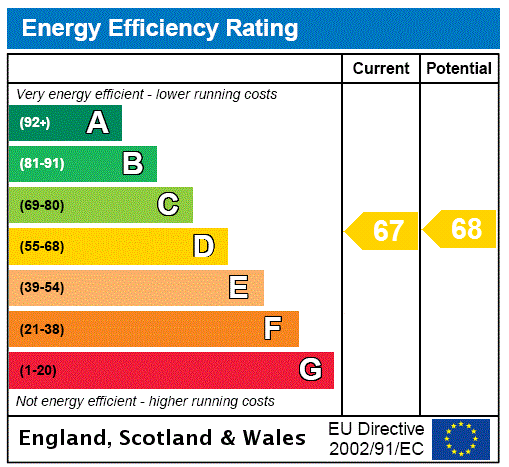
EPC
Broadband
Download speed
Upload speed
Download speed
Upload speed

Broadband & mobile data availability at St. Georges, Wicklewood, Wymondham, NR18
Address shown above is the closest found to the postcode, that has Ofcom data available
Mobile Coverage
 |
Voice | Indoor |
Outdoor |
| Data | Indoor |
Outdoor |
 |
Voice | Indoor |
Outdoor |
| Data | Indoor |
Outdoor |
 |
Voice | Indoor |
Outdoor |
| Data | Indoor |
Outdoor |
 |
Voice | Indoor |
Outdoor |
| Data | Indoor |
Outdoor |
Utilities
| Electricity | Ask Agent |
| Water | Ask Agent |
| Heating | Ask Agent |
| Broadband | Ask Agent |
| Sewerage | Ask Agent |
Rights and Restrictions
| Private rights of way | Ask Agent |
| Public rights of way | Ask Agent |
| Restrictions | Ask Agent |
| Parking | Ask Agent |
Risks
| Flooded in last 5 years | Ask Agent |
| Flood Defenses | Ask Agent |
| Source of Flood | Ask Agent |
Other properties you might be interested in
