


4 Bedroom House Under Offer
Located in the popular village of Mulbarton, this impressive three-storey residence offers over 1,700sqft of versatile living accommodation, thoughtfully designed for modern family life. Enjoying an attractive open aspect to the front and a walled, westerly facing rear garden, this home blends comfort, style and practicality.
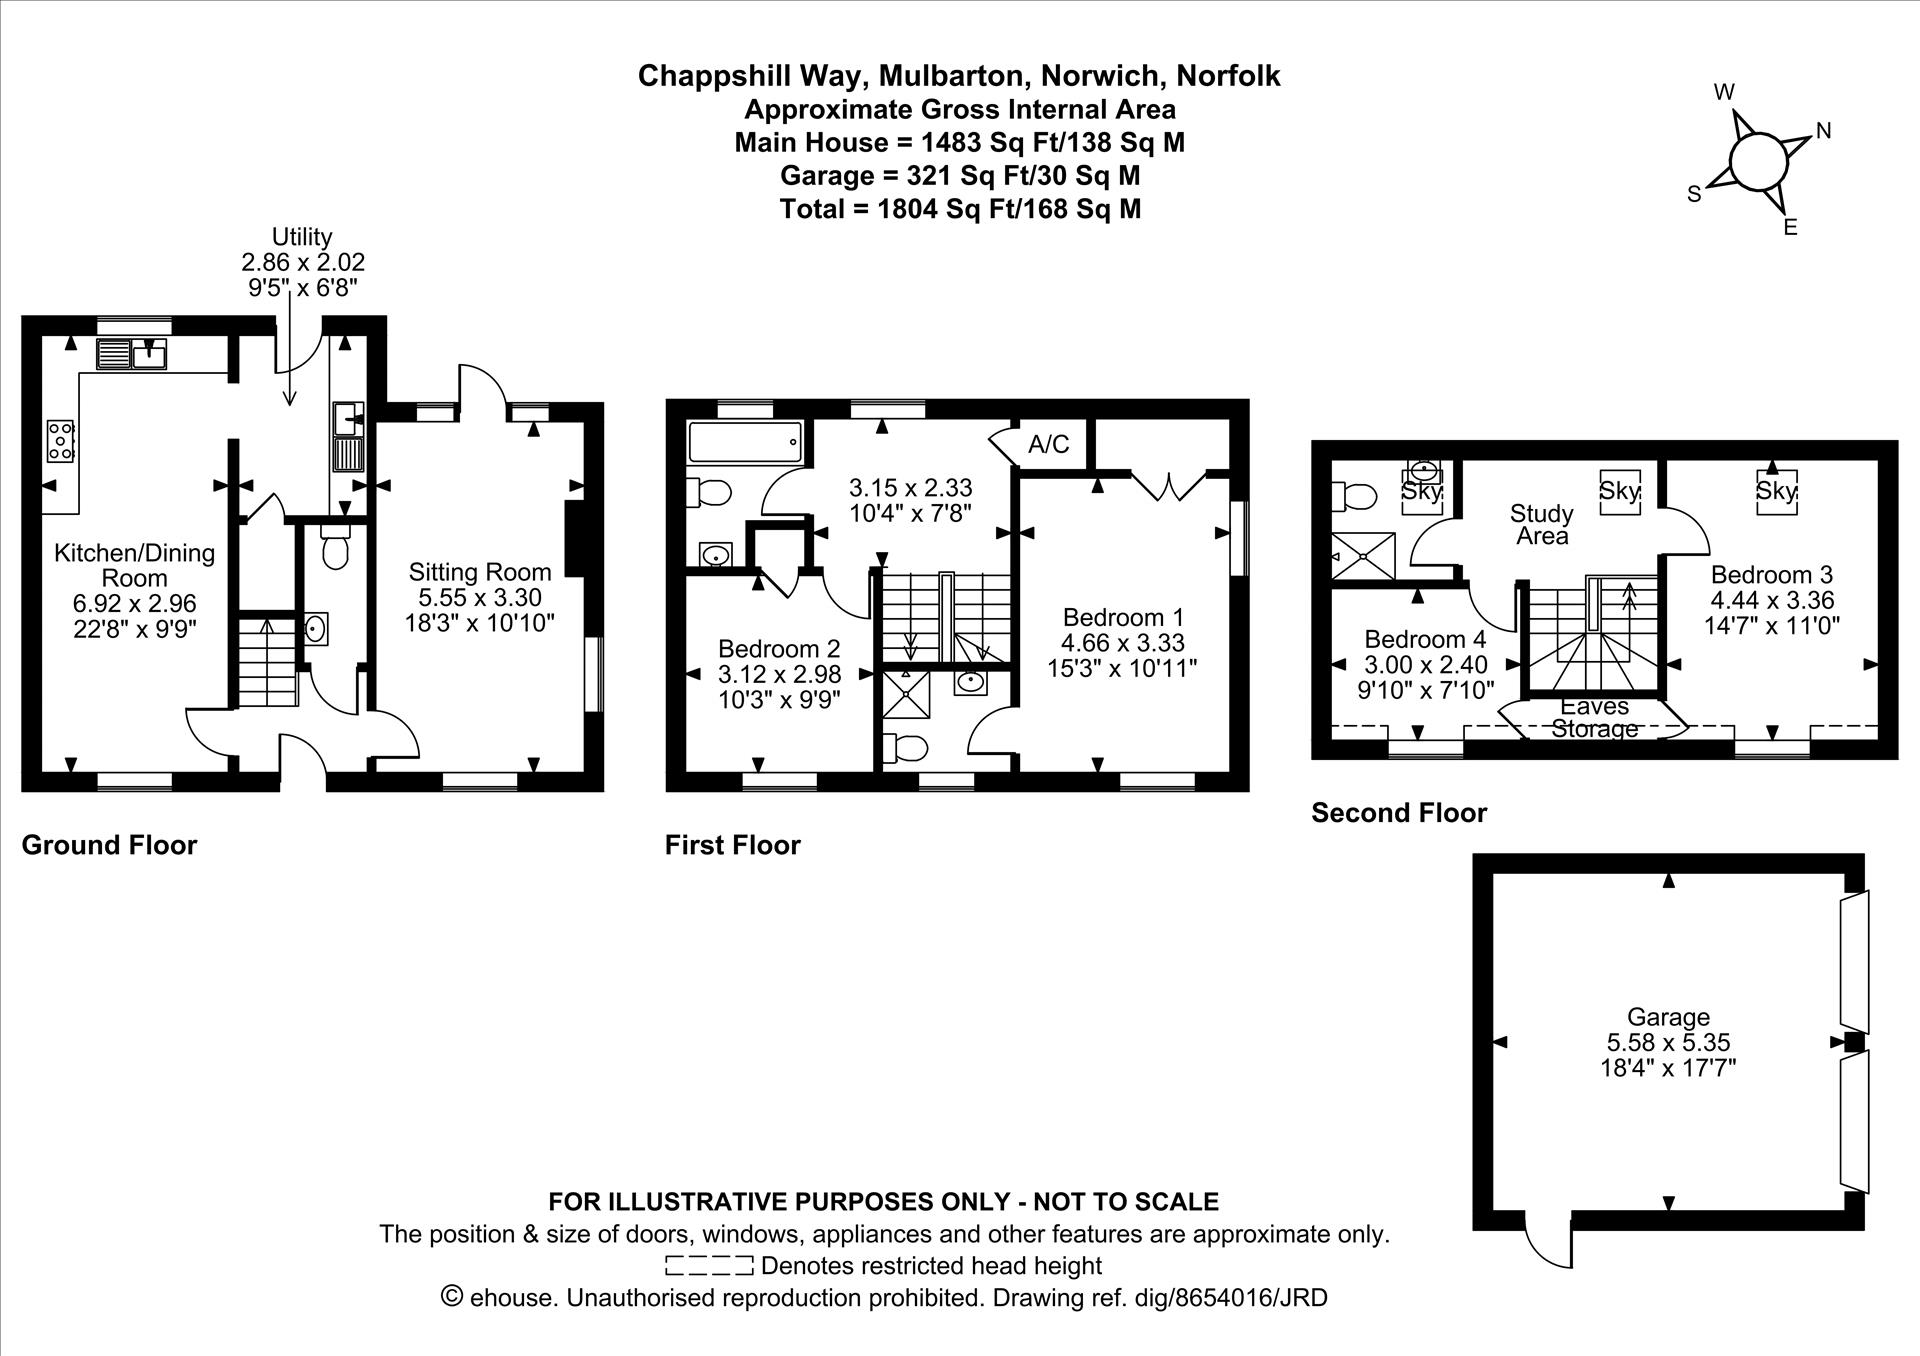
Ground Floor -
Step through the entrance door into a welcoming entrance hall featuring elegant oak flooring and a cloakroom fitted with a wc, pedestal wash basin and radiator.
The spacious lounge enjoys a dual aspect with a sash style window to front and French doors opening onto the rear garden. A gas fire with surround, coved ceiling and radiators complete this inviting living space.
At the heart of the home is the 22ft kitchen/dining room, beautifully refurbished in 2013. It boasts oak work surfaces, a range of wall, base and drawer units, a Rangemaster oven with extractor hood, one and a half bowl ceramic sink, tiled flooring and sash style windows to both the front and rear.
A separate utility room provides additional functionality with a stainless steel sink, oak work surfaces, fitted base and wall cupboards, space for a fridge freezer and washing machine. Understairs storage cupboard and access to the garden. This area also houses the gas fired boiler.
First Floor -
The first floor landing leads to two generous bedrooms and the family bathroom.
Bedroom One -
A bright and spacious double room with sash style windows to the front and side, coved ceiling, radiator and tv point.
En Suite -
Fitted with a shower cubicle, wc and pedestal wash basin, chrome heated towel rail and window to the front.
Bedroom Two -
Features a sash style window to the front, radiator and built in shelved cupboard.
Family Bathroom -
A well-appointed family bathroom featuring a window to the rear, wc, pedestal wash basin and tiled splashbacks, bath, radiator and shaver point.
Second Floor -
The top floor provides two further well-proportioned bedrooms and a separate shower room.
Bedroom Three -
Features a dormer window to the front and a radiator.
Bedroom Four -
Benefits from a dormer window to the front and a Velux window to the rear, allowing natural light to flow through.
Shower Room -
Includes a Velux window, shower cubicle, wc, pedestal wash basin, radiator and shaver point.
Outside -
The rear garden is a particular highlight - walled, west facing and approximately 48ft in length, it is mainly laid to lawn with a patio seating area and gated side access.
A personal door leads directly to the DETACHED DOUBLE GARAGE (18'5" x 17'6") which benefits from power, lighting and a double width driveway to the front which offers ample parking.
The front garden overlooks open green space, adding to the home's attractive and peaceful setting.
South Norfolk Council Tax Band E
Tenure: Freehold
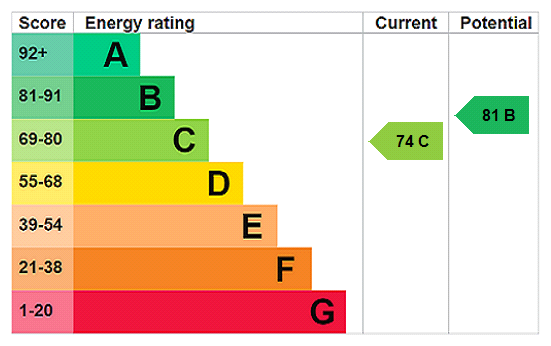
EPC
Broadband
Download speed
Upload speed
Download speed
Upload speed
Download speed
Upload speed

Broadband & mobile data availability at Chappshill Way, Mulbarton, Norwich, NR14
Address shown above is the closest found to the postcode, that has Ofcom data available
Mobile Coverage
 |
Voice | Indoor |
Outdoor |
| Data | Indoor |
Outdoor |
 |
Voice | Indoor |
Outdoor |
| Data | Indoor |
Outdoor |
 |
Voice | Indoor |
Outdoor |
| Data | Indoor |
Outdoor |
 |
Voice | Indoor |
Outdoor |
| Data | Indoor |
Outdoor |
Utilities
| Electricity | Ask Agent |
| Water | Ask Agent |
| Heating | Ask Agent |
| Broadband | Ask Agent |
| Sewerage | Ask Agent |
Rights and Restrictions
| Private rights of way | Ask Agent |
| Public rights of way | Ask Agent |
| Restrictions | Ask Agent |
| Parking | Ask Agent |
Risks
| Flooded in last 5 years | Ask Agent |
| Flood Defenses | Ask Agent |
| Source of Flood | Ask Agent |
Other properties you might be interested in
