


3 Bedroom House Under Offer
Welcome to Yew Tree Cottage, a remarkable semi-detached property having far reaching field views, located in the heart of a picturesque village located within a short drive of South/West Norwich.
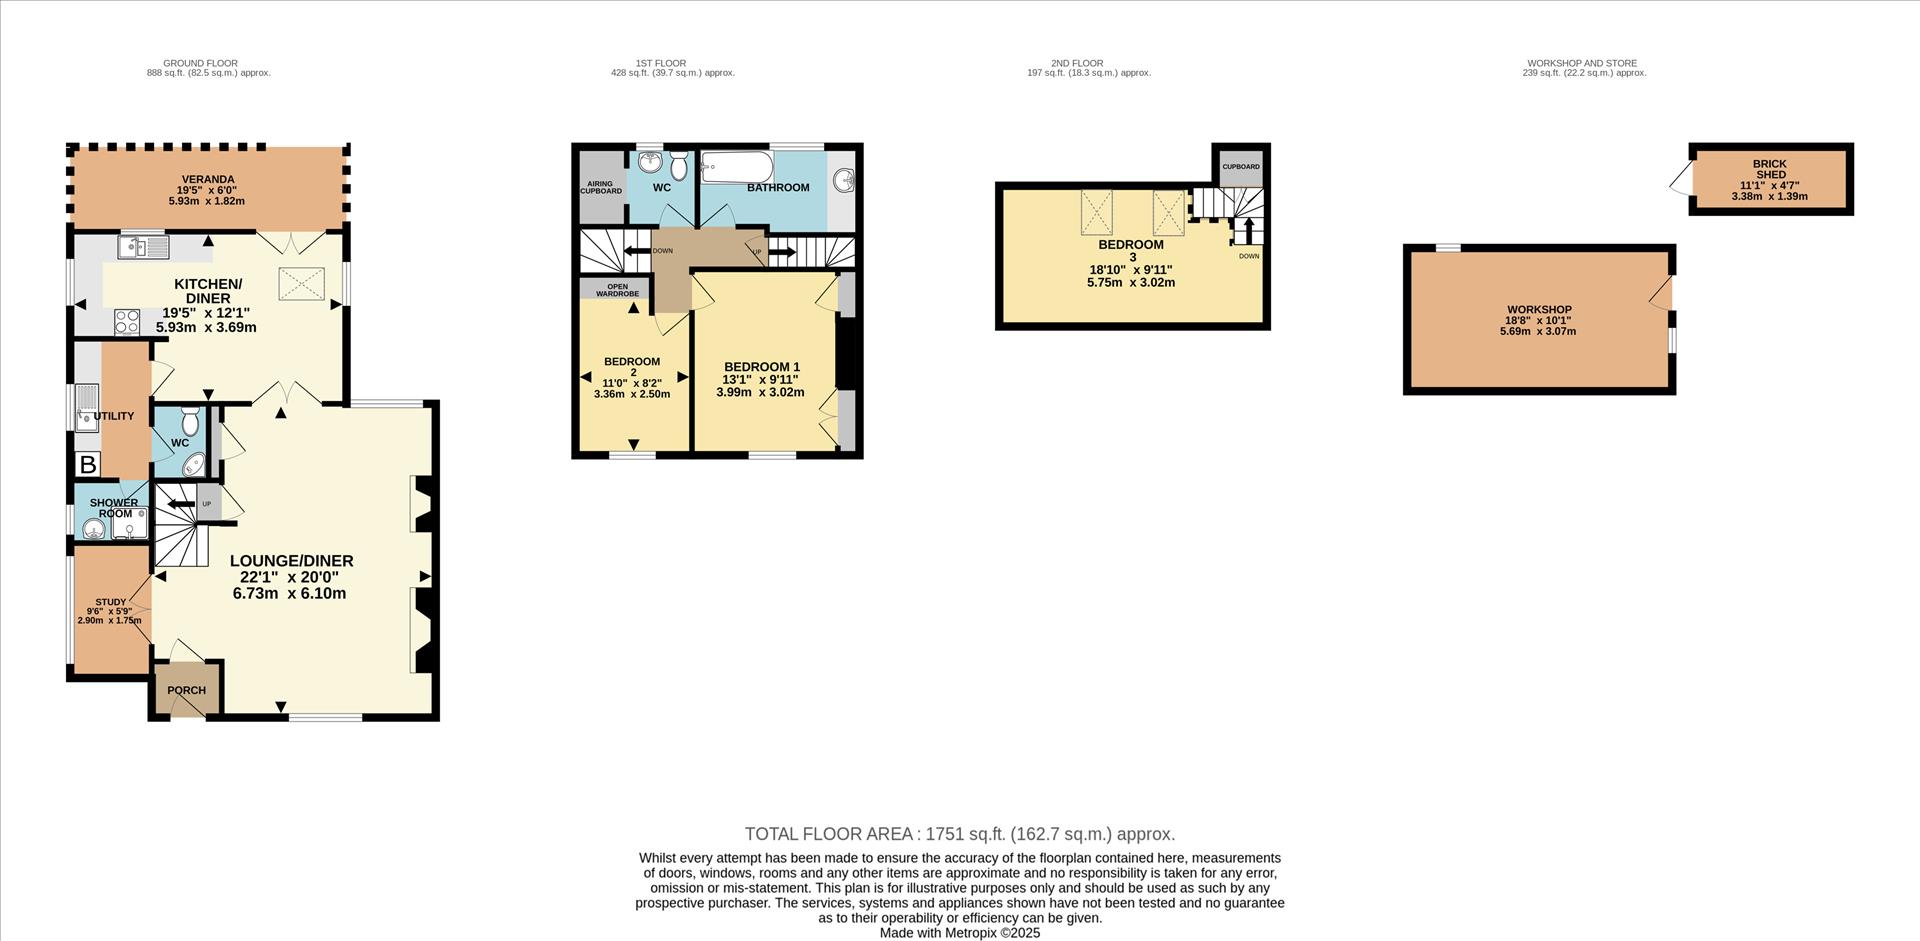
The property itself benefits from a single storey side and rear extension, transforming the living space adding a kitchen/diner, study, utility, shower room and wc. There is also a loft conversion with approximately 1396 internal square feet of living space. The cottage originally dates to 1855 and has retained the periods charm. The hub of the home is the living/entertaining space with a large living room with exposed brick fireplace and wood burning stove, tiled floor, dual aspect wooden double-glazed windows and natural wood finish windowsills. To the rear overlooking the garden is an 18 feet wide kitchen/diner with vaulted ceiling, dual aspect windows, oak work surfaces and door through to a utility.
On the first floor are two double bedrooms with wardrobes, a bathroom 11 feet in width, wc and a door to the second-floor loft conversion which is 18 feet wide with 2 Velux windows. The property is double glazed throughout, numerous are bespoke made wooden windows and oil-fired central heating.
Outside is a lawned garden to front, partially shielded from a hedge from the road, large gravel driveway to front offering off road parking for several vehicles with gated access to the rear where the drive continues which leads to a workshop which used to have a garage door and could be converted back. The rear garden has a large lawned area, with various planted boarders, brick built shed/store, timber shed, allotment area and steps to a large patio terrace and covered veranda.
Porch – Double glazed door to front and tiled floor.
Living Room – Dual aspect double glazed window, exposed beam, tiled flooring, fireplace with exposed brick surround, cast iron wood burner, stairs to first floor, radiators and under stairs storage cupboards.
Study – Double glazed window to side, wooden flooring and electric heater.
Kitchen/Diner -Double glazed windows to, French doors to garden, Velux windows, a fitted kitchen with a selection of shaker style units, Oak work surfaces, tiled splash backs, extractor fan, stainless steel sink/drainer 1 & half, electric cooker, space for fridge/freezer, tiled floor and radiator.
Utility – Double glazed window, work tops, stainless steel sink/drainer, base units, plumbing for washing machine and floor mounted boiler.
Shower Room – Double glazed window, shower cubicle, glazed screen, tiled splash backs, wash hand basin and radiator.
WC – Wash hand basin, W.C, tiled splash backs and radiator.
First Floor Landing – Stairs from ground floor and door to second floor staircase.
Bedroom 1 – Double glazed window, radiator, double and single wardrobe.
Bedroom 2 - - Double glazed window, radiator and open wardrobe.
Bathroom – Double glazed window, bath with mixer tap, attached shower hose, wash hand basin, low level vanity unit, radiator and under stairs cupboard.
W.C – Double glazed window, W.C, wash hand basin, radiator and open cupboard housing hot water cylinder.
Bedroom 3 – Velux windows, eves storage, cupboard by staircase and electric heater.
Veranda – Decked floor and timber balustrades.
Workshop - Door and window within wooden unit (the unit replaced garage door), double glazed window overlooking garden, work bench, power and light.
Outside – To the front is a lawned garden, hedge on front boundary, gravel driveway with off road parking for several vehicles continuing to the side with gated access to the rear where the drive continues which leads to a workshop. The rear garden is mainly laid to lawn, with various planted boarders, brick built shed/store, timber shed, allotment area and steps to a large patio terrace, side single area with water butt and a covered veranda.
AGENTS NOTE – IT IS UNKNOWN IF THE LOFT CONVERSION HAS BUILDING REGULATION APPROVAL, ENQUIRIES ARE BEING MADE ON THE MATTER.
Please Note - To comply with AML regulations £25 plus vat (£30 inclusive of vat) is charged to each buyer which covers the cost of the digital ID check. The checks will be conducted by Hipla, who will contact buyers directly to arrange payment of £30 per report.
Tenure: Freehold
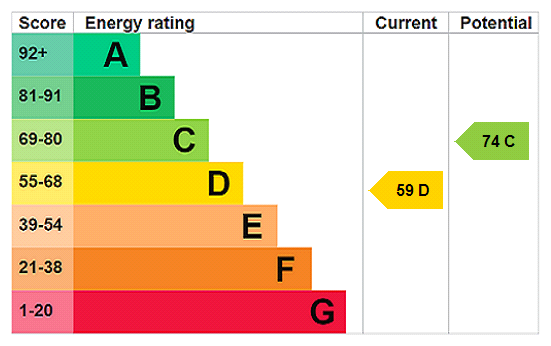
EPC
Broadband
Download speed
Upload speed
Download speed
Upload speed

Broadband & mobile data availability at Mill Road, Barnham Broom, Norwich, NR9
Address shown above is the closest found to the postcode, that has Ofcom data available
Mobile Coverage
 |
Voice | Indoor |
Outdoor |
| Data | Indoor |
Outdoor |
 |
Voice | Indoor |
Outdoor |
| Data | Indoor |
Outdoor |
 |
Voice | Indoor |
Outdoor |
| Data | Indoor |
Outdoor |
 |
Voice | Indoor |
Outdoor |
| Data | Indoor |
Outdoor |
Utilities
| Electricity | Ask Agent |
| Water | Ask Agent |
| Heating | Ask Agent |
| Broadband | Ask Agent |
| Sewerage | Ask Agent |
Rights and Restrictions
| Private rights of way | Ask Agent |
| Public rights of way | Ask Agent |
| Restrictions | Ask Agent |
| Parking | Ask Agent |
Risks
| Flooded in last 5 years | Ask Agent |
| Flood Defenses | Ask Agent |
| Source of Flood | Ask Agent |
Other properties you might be interested in
