


4 Bedroom House For Sale
Set behind a traditional five-bar gate and offering over 1,500sqft of beautifully appointed accommodation, this exceptional linked-by-garage family home combines generous living space with impressive eco credentials, low running costs and high-quality bespoke finishes throughout.
One of the home's standout features is its exceptional energy efficiency. Equipped with an impressive solar panel system comprising 27 panels and 18 kW of battery storage, the property powers 'Ronte' electric thermostatic and programmable radiators (which are filled with mineral oil that never needs refilling) and hot water systems. This forward-thinking setup provides both environmental benefits and long-term financial savings. In brief, the sellers generated £204.94 worth of electricity and £32.85 in export to the grid (£237.79 total) from their solar panels between 1/4/26 and 15/6/26 (75 days). Their estimated annual electricity usage is 5,964 kWh; as of July 2026, that estimated cost is £1,557.20. A large percentage of this cost is covered by their solar panels. Given that the heating source is entirely electric and the sellers own an electric vehicle, these running costs are remarkably low.
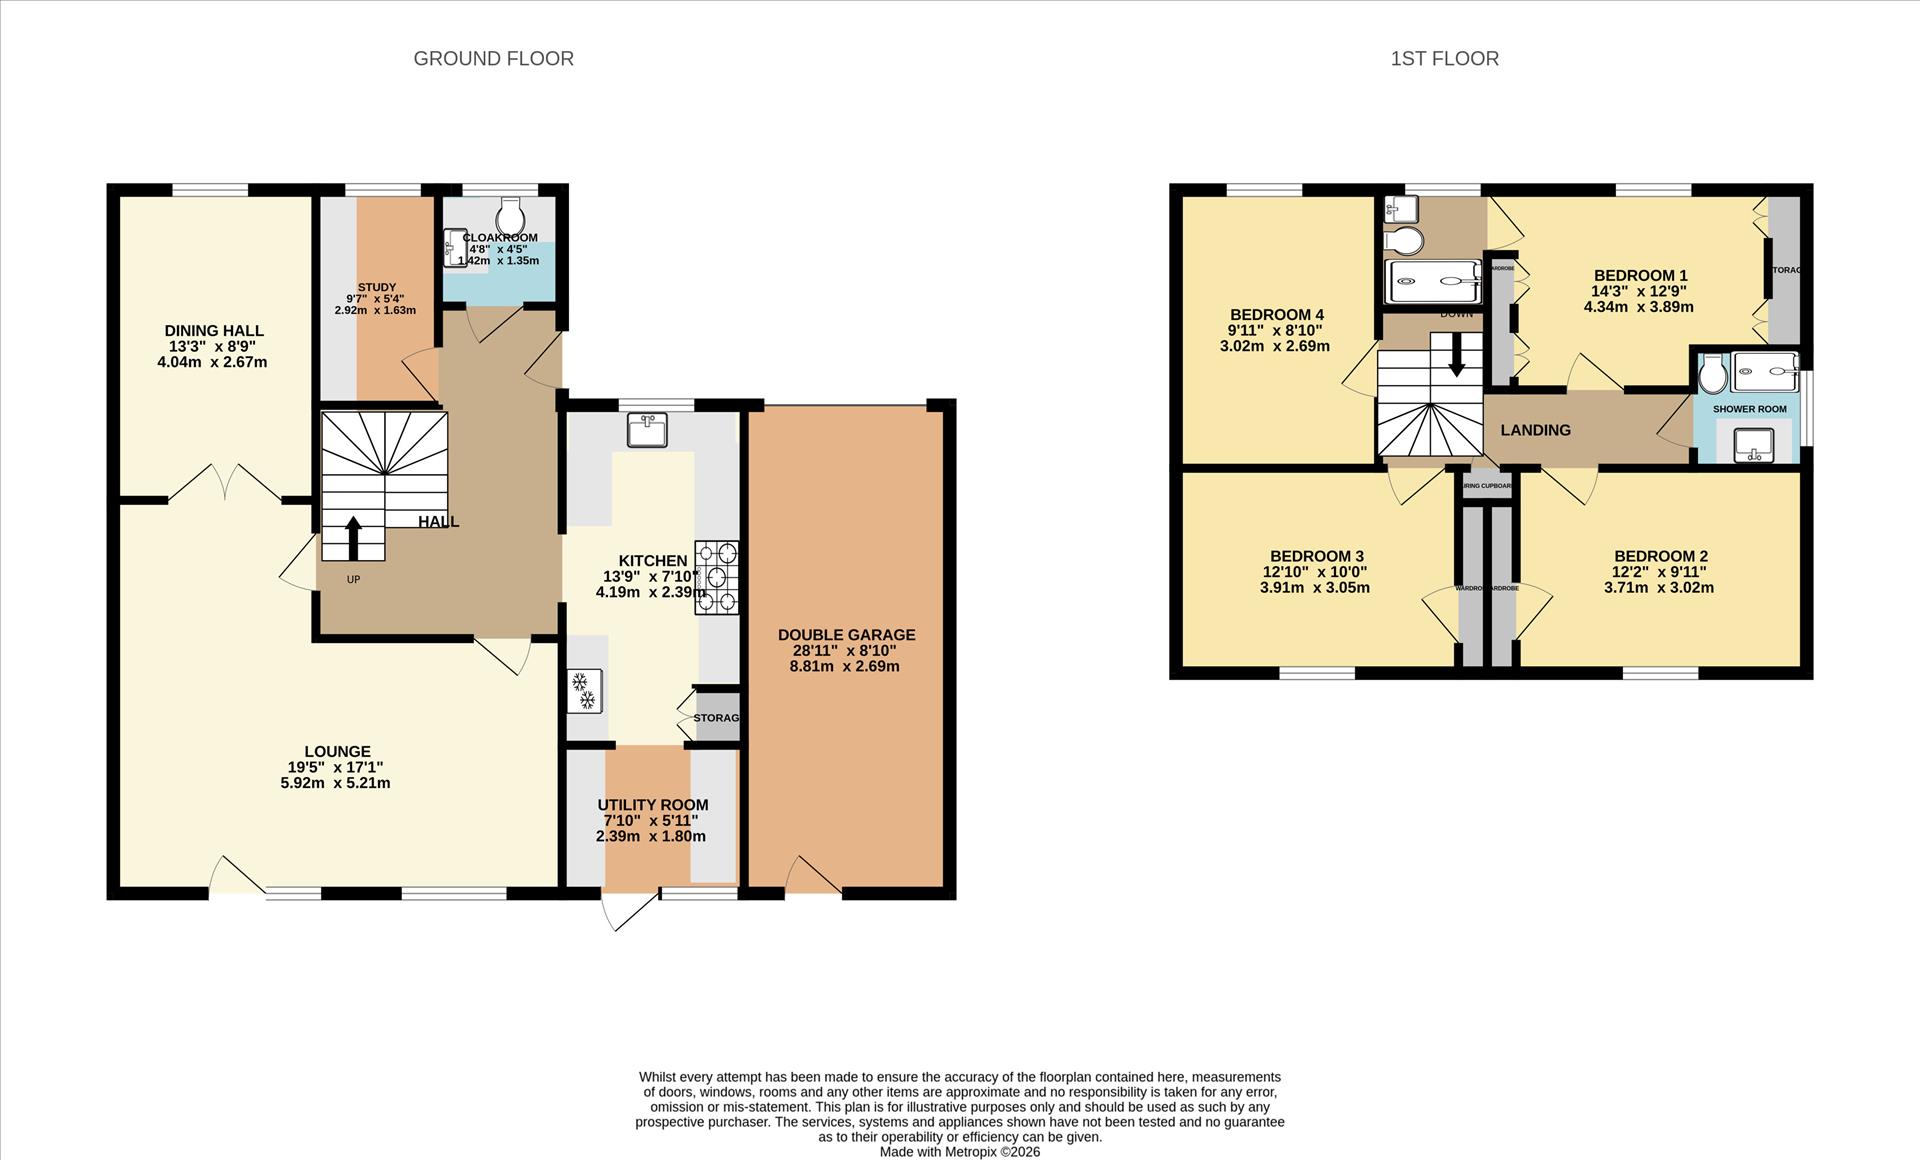
Designed for modern family living, the property immediately impresses with its welcoming reception hall featuring stylish Karndean flooring and practical understairs storage. A dedicated study provides the perfect work-from-home environment, complete with bespoke oak office furniture, fitted storage and laminate oak flooring.
At the heart of the home is the stunning bespoke solid oak kitchen, thoughtfully fitted with an extensive range of handcrafted cabinetry, solid mock granite work surfaces and premium appliances including a dual-fuel Range cooker with double oven and Rangemaster extractor canopy. Additional features include an undermount stainless steel sink, Quooker boiler water tap, Aqua Bion filtration system and space for an American style fridge freezer. The kitchen flows seamlessly into a spacious utility room offering further matching oak units and excellent storage solutions.
The impressive L shaped lounge creates a warm and inviting atmosphere, centred around a charming wood-burning stove set upon a glass hearth. Laminate oak flooring, delightful garden views and patio doors to garden and French doors opening into the dining room make this a wonderful space for both relaxing and entertaining. The dining room itself enjoys natural light from the front aspect and continues the elegant laminate oak flooring theme.
Upstairs the first floor offers four generous proportioned bedrooms. The principal bedroom benefits form extensive fitted wardrobes and a stylish en-suite shower room featuring a double shower cubicle and vanity storage. The remaining bedrooms are all well-sized and served by a beautifully finished family shower room complete with marble effect wall paneling, double shower cubicle and contemporary vanity unit.
Outside the property continues to impress. The extensive tarmac frontage provides ample off-road parking for several vehicles, including space for a caravan or motorhome, alongside an electric vehicle charging point and wood store. The tandem-length garage offers additional storage and houses the solar equipment, inverter systems and loft storage access.
To the rear, the beautifully maintained east-facing garden has been designed for ease of maintenance and enjoyment. A slate patio leads to raised flower beds, vegetable and fruit growing areas, greenhouse and wildflower bed sections, all enclosed by attractive walls and fencing. Completing the garden is a unique revolving 360-degree pod with solar lighting, the perfect spot to relax and enjoy the setting sun. There is gated side access to the front garden, the side access is also fenced, making the front and back gardens secure.
Agents Note - To comply with AML regulations £25 plus vat (£30 inclusive of vat) is charged to each buyer which covers the cost of the digital ID check. The checks will be conducted by Hipla, who will contact buyers directly to arrange payment of £30 per report.
South Norfolk Council Tax Band D
Tenure: Freehold
No EPC available for this property
Broadband
Download speed
Upload speed
Download speed
Upload speed
Download speed
Upload speed

Broadband & mobile data availability at Hewitts Lane, Wymondham, Norfolk, NR18
Address shown above is the closest found to the postcode, that has Ofcom data available
Mobile Coverage
 |
Voice | Indoor |
Outdoor |
| Data | Indoor |
Outdoor |
 |
Voice | Indoor |
Outdoor |
| Data | Indoor |
Outdoor |
 |
Voice | Indoor |
Outdoor |
| Data | Indoor |
Outdoor |
 |
Voice | Indoor |
Outdoor |
| Data | Indoor |
Outdoor |
Utilities
| Electricity | Ask Agent |
| Water | Ask Agent |
| Heating | Ask Agent |
| Broadband | Ask Agent |
| Sewerage | Ask Agent |
Rights and Restrictions
| Private rights of way | Ask Agent |
| Public rights of way | Ask Agent |
| Restrictions | Ask Agent |
| Parking | Ask Agent |
Risks
| Flooded in last 5 years | Ask Agent |
| Flood Defenses | Ask Agent |
| Source of Flood | Ask Agent |
Other properties you might be interested in
