


4 Bedroom House For Sale
*Under Construction
*Site visits available, early reservation secures choices within the designed specification |
Plot 2- 4 bedroom detached house | 2723 Sqft I Double Garage
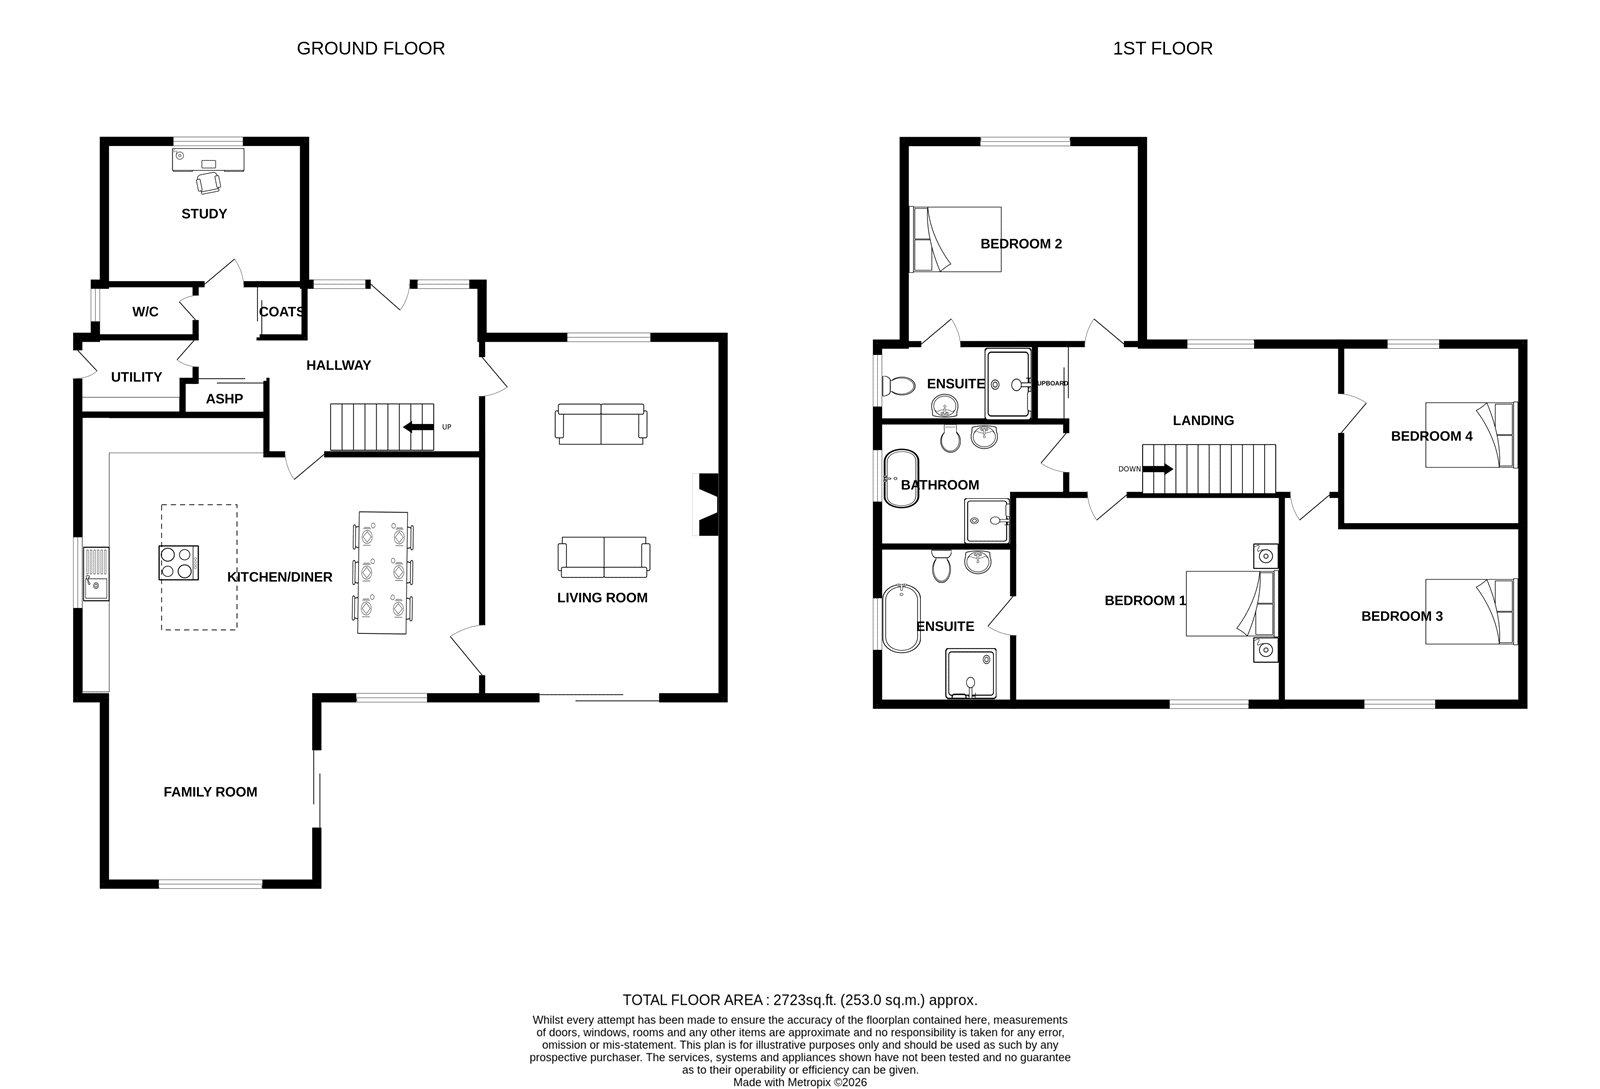
Designed with modern lifestyles in mind, the ground floor offers a great balance of open-plan living and practical family space. The bright and airy entrance hall leads through to a spacious kitchen, dining family room, creating the perfect hub for everyday life with a feature vaulted family area, whether enjoying family meals or entertaining guests. A separate living room, featuring a fireplace with a wood-burning stove provides a comfortable retreat, while a versatile study or playroom offers flexibility to suit a range of needs. The accommodation is further enhanced by a utility room, cloakroom/WC and a useful coat cupboard, ensuring practicality is at the forefront of the design.
A striking galleried landing creates an impressive sense of space and provides access to four well-proportioned bedrooms. The principal suite is beautifully appointed, benefiting from a fully fitted dressing room and a stylish en suite shower room. A second bedroom also enjoys the luxury of its own en suite, while the remaining two bedrooms are served by a contemporary family bathroom. A useful linen cupboard adds further everyday convenience to the first-floor accommodation.
The property enjoys a generous plot within this exclusive development, with off-road parking and a detached double garage. The enclosed garden offers a private and secure outdoor space, ideal for relaxing, entertaining or family enjoyment throughout the seasons.
Measurements...
Kitchen diner– 7.68 x 4.85 (max)
Sitting area- 4.1 x 3.75
Living Room – 4.5 x 7.25
Study – 3.98 x 2.65
Utility – 2.38 (max) x 2.22
Bedroom 1 – 5.02 x 4.25
Bedroom 2 – 4.0 x 3.95
Bedroom 3 – 4.52 x 3.60
Bedroom 4 – 3.95 x 3.47
Specification...
Kitchen...
-Choice of style- Handleless/ Shaker style*
-Choice of kitchen colour*
-Choice of quartz worktop*
-Appliances- Neff or similar- Oven, combi microwave grill, dishwasher, induction hob with built in extractor, full height fridge, full height freezer, built in bins
Utility...
-Choice of style- Handleless/ Shaker style*
-Choice of units colour*
-Choice of laminate worktop*
-Wall and base units
-Sink
-Space for washing machine
-Space for tumble dryer
Bathroom...
-Half tiling
-Choice of Porcelain/ Ceramic tiles*
-Feature free standing bath with hand held shower head- Plot 1,2 and 3 only
-Shower with mounted wall controls and rainfall shower head
-Wall hung vanity unit with sink and storage
-Toilet
-Wall mounted mirror
-Towel rail
En-suite to Principal and bedroom two...
-Half tiling
-Shower cubicle with rainfall shower head
-Wall hung vanity unit and storage
-Toilet
-Heated towel rail
-Wall hung mirror
Internal...
-Choice of glass and hardwood/ Spindles staircase*
-Oak veneered internal doors
-Under stair cupboard where applicable
-Wood burning stove to living room
Flooring...
-Choice of wood effect LVT throughout ground floor*
-Choice of carpet to first floor*
-Choice of porcelain/ceramic tiles to bathroom and en-suite *
Electrical and Plumbing...
-Underfloor heating to ground floor
-Radiators to first floor
-Mix of spotlights and pendant lighting
-Heatmiser zoned thermostats
-White sockets
-Car charging point
External...
-Timber frame construction
-Agate grey uPVC windows and doors
-Black facias
-Indian sandstone patios and paths
-External mounted lighting
-Seeded front and rear gardens
-Tarmac and shingle roads & driveways
-Landscaped front garden
Garaging...
-Double garage- Agate Grey
-Power
-Lighting
-Roller electric garage doors
Services...
-Air source heat pump
-Mains drainage
-Mains water
Warranty...
-6 year Property Consultant Certificate- O A Chapman and Son
EPC...
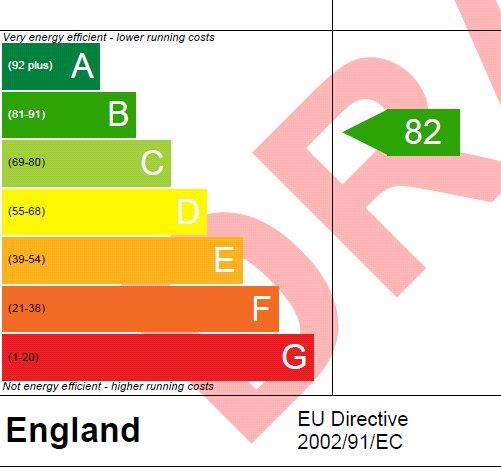
- Predicted B
Tenure...
-Freehold
The Developer...
Dunning Timber Frames Ltd has over 25 years’ worth of experience, they have established themselves as a distinguished name in luxury home building and live in the local area. Renowned for their meticulous craftsmanship and unwavering commitment to detail, they are a trusted and respected choice for those seeking homes that represent both beauty and durability.
Location…
Surrounded by the beautiful Norfolk countryside, the charming village of Wicklewood offers a peaceful rural lifestyle while remaining exceptionally well connected. Ideally positioned between the historic market towns of Wymondham and Hingham, the village enjoys a strong sense of community, with a primary school and nursery, St Andrew's Church and the popular Cherry Tree public house. Wymondham College is also situated just two miles away as the crow flies.
Wymondham offers an excellent range of everyday amenities, including a Waitrose supermarket, independent shops, caf鳬 restaurants and traditional pubs. The town is also renowned for its magnificent Abbey and provides direct rail services to Norwich, Cambridge and London King's Cross, making it an ideal choice for commuters. Nearby Hingham complements this with its attractive Georgian market place, independent businesses and a good selection of local amenities and healthcare facilities.
Just 12 miles away, the Cathedral City of Norwich provides an extensive choice of shopping, dining, leisure and cultural attractions, together with highly regarded schools, colleges and universities. The nearby A11 offers excellent road connections to Norwich, the A47 southern bypass and beyond, while the property is also conveniently located for Wymondham High Academy, the University of East Anglia, the Norwich Research Park and the Norfolk & Norwich University Hospital.
Agents Notes…
-£1,000 reservation fee
-To comply with AML regulations, £25 plus vat (£30 inclusive of vat) is charged to
each buyer which covers the cost of the digital ID check. The checks will be
conducted by Hipla, who will contact buyers directly to arrange payment of £30 per
report.
-Please note - Specification listed is for guidance only and is subject to change during the construction process at developer’s discretion.
-Whilst every attempt has been made to ensure the accuracy of the CGI images and floorplan, these are for illustrative purposes only and should be used as such and not relied upon by any perspective purchaser.
Disclaimer…
1. Money Laundering Regulations- Purchasers will be asked to provide identification documentation and we would ask for your co-operation in order that there is no delay in confirming the sale.
2. We endeavour to make the information provided fair and correct, this is provided as a guide only and does not constitute part or all of an offer or contract. Warners Estate Agents cannot guarantee the accuracy of this information.
3. Please note that we have not tested any apparatus, equipment, fixtures, fittings or services so cannot verify that they are in working order or fit for their purpose.
4. Where a property is being marketed ‘off plan’ we have used the architects plans for measurements and these should not be relied upon.
5. The matters referred to in the information supplied by Warners should be independently verified by prospective buyers. Neither Warners Estate Agents nor any of its employees or agents has any authority to make or give any representation or warranty in relation to this property.
Tenure: Freehold
EPC
Broadband
Download speed
Upload speed
Download speed
Upload speed
Download speed
Upload speed

Broadband & mobile data availability at Hackford Road, Wicklewood, Norfolk, NR18
Address shown above is the closest found to the postcode, that has Ofcom data available
Mobile Coverage
 |
Voice | Indoor |
Outdoor |
| Data | Indoor |
Outdoor |
 |
Voice | Indoor |
Outdoor |
| Data | Indoor |
Outdoor |
 |
Voice | Indoor |
Outdoor |
| Data | Indoor |
Outdoor |
 |
Voice | Indoor |
Outdoor |
| Data | Indoor |
Outdoor |
Utilities
| Electricity | Ask Agent |
| Water | Ask Agent |
| Heating | Ask Agent |
| Broadband | Ask Agent |
| Sewerage | Ask Agent |
Rights and Restrictions
| Private rights of way | Ask Agent |
| Public rights of way | Ask Agent |
| Restrictions | Ask Agent |
| Parking | Ask Agent |
Risks
| Flooded in last 5 years | Ask Agent |
| Flood Defenses | Ask Agent |
| Source of Flood | Ask Agent |
Other properties you might be interested in
