


5 Bedroom House Under Offer
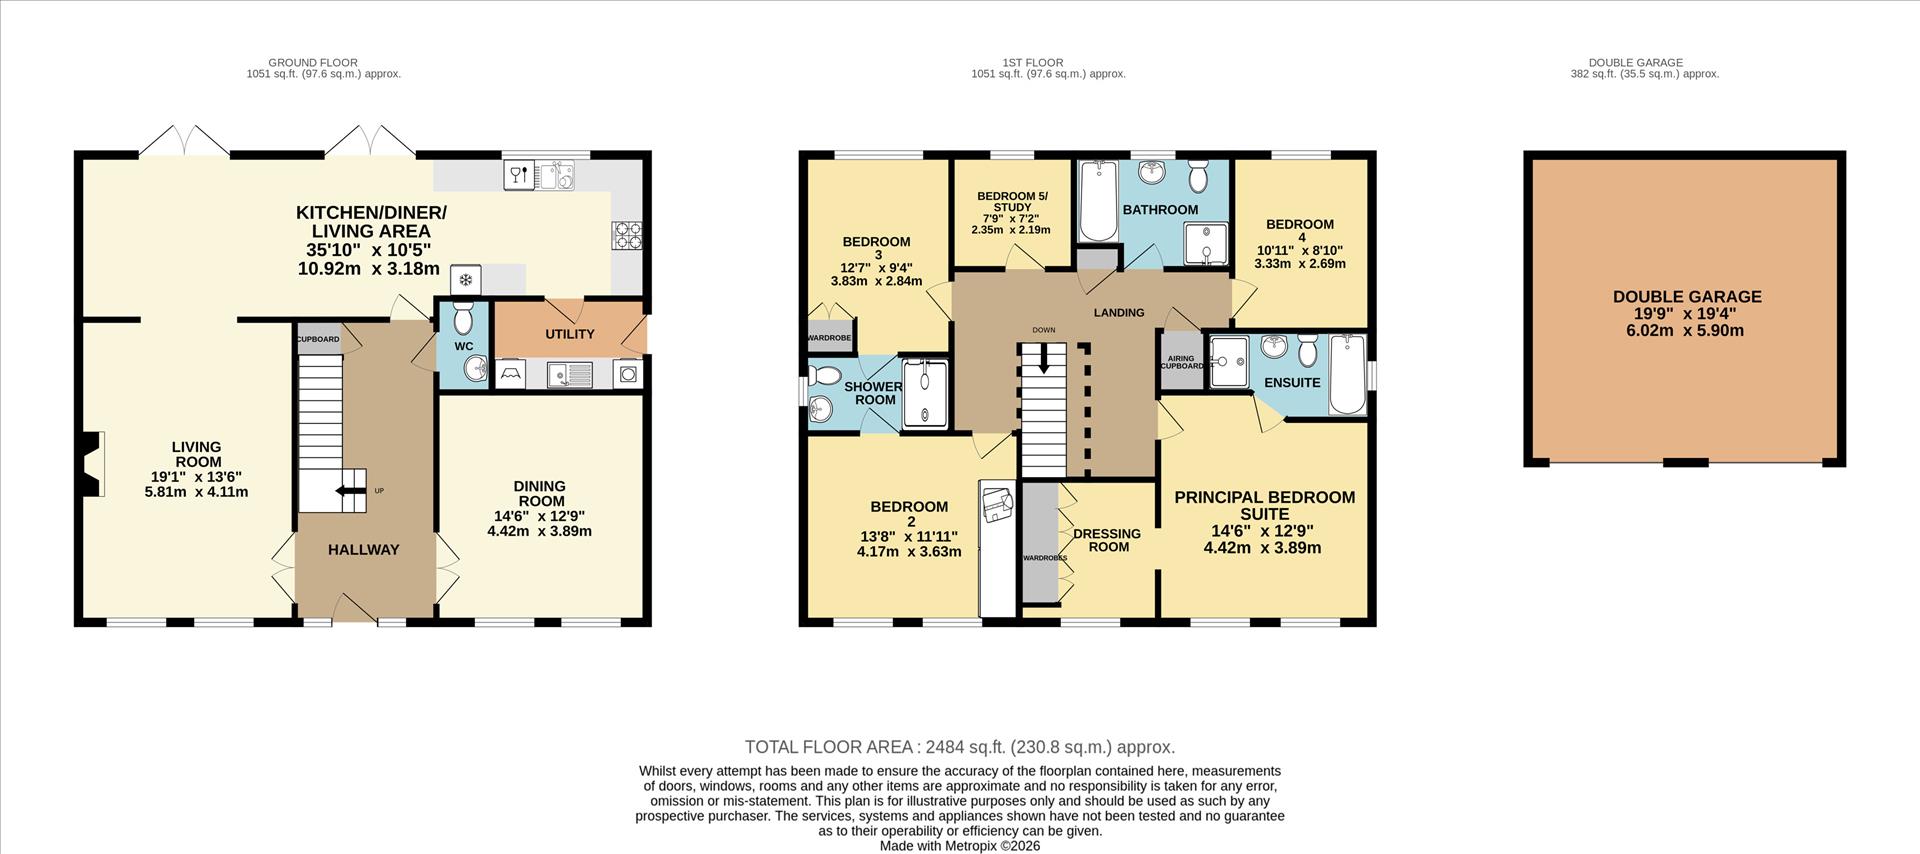
Built in 2016, this family home boasts a luxurious finish having undergone many improvements by the current owners. The property features grand living spaces, is remarkably well-presented throughout and benefits from over 2,100 square feet of accommodation.
The hub of the home is a 35-foot kitchen/diner/living area and a neighbouring utility room, both benefiting from quartz work surfaces, shaker-style units, and integrated appliances. Upon entering the property, you are greeted by a grand entrance hall with inviting Amtico flooring that continues throughout the ground floor. This space is flanked by both a living room (with an opening to the kitchen/diner) and a formal dining room, which could also be used as a playroom or study.
Upstairs features five bedrooms, including four doubles. The principal bedroom suite has a separate dressing room and large four-piece en-suite. Off the spacious landing, there is also a family bathroom with separate bath and shower cubicle, a further Jack and Jill shower room located between bedrooms two and three, and two additional bedrooms with bedroom five currently used as a study.
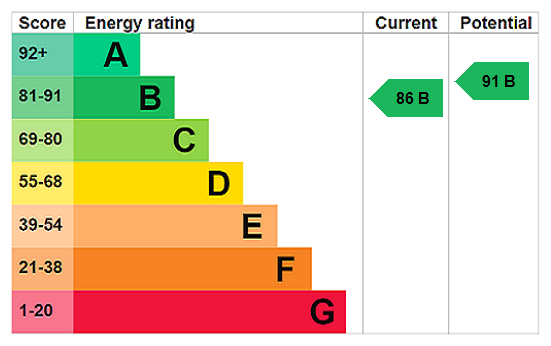
The property is highly energy-efficient with an EPC B rating, gas-fired central heating and high-performance double-glazed windows.
Outside, the property is set back from the road, located within a private cul-de-sac of just four homes. It has a large brick-weave driveway offering off-road parking for four vehicles, an electric vehicle charging point and a double garage. To the rear is a beautifully landscaped garden with newly laid synthetic grass, large patio seating areas, space for a hot tub, and a great selection of landscaped borders.
Specification
Kitchen
• Shaker style wall and base-mounted units
• Quartz worktops
• Tiled splashbacks with chrome electrical sockets
• Inset stainless-steel one and a half bowl sink and
drainer
• Gas hob
• Low-level oven and grill
• Stainless-steel extractor fan
• Integrated fridge and freezer
• Freestanding unit in the dining area
Utility Room
• Shaker style wall and base-mounted units
• Quartz worktops and upstands
• Chrome electrical sockets
• Inset stainless-steel sink and drainer
• Central heating boiler for heating and instant hot water
• Space for washing machine and tumble dryer
Bathroom
• Bath and separate shower cubicle
• Chrome taps
• Heated towel rail
• Full-height tiling in the shower cubicle
• Half-height tiling around the wc, wash-hand
basin, and bath
En-Suite
• Bath and separate shower cubicle
• Chrome taps
• Radiator
• Full-height tiling in the shower cubicle
• Half-height tiling around the wc, wash-hand
basin and bath
Jack and Jill Shower Room
• Shower cubicle
• Chrome taps
• Radiator
• Full-height tiling in the shower cubicle
• Half-height tiling around the WC and wash-
hand basin
Internal Features
• Amtico flooring in the hallway, living room,
dining room, kitchen/diner/living area, utility
room, and cloakroom (WC)
• Carpeting on the landing, dressing room, and all
bedrooms
• Fitted wardrobes by Hammond in bedroom one and bedroom three
• Free-standing wardrobes included in bedroom
two
• Covered radiator in the hallway
• Cork wallpaper in the living room and dining
area
• Bespoke textured wallpaper in the hallway and
landing
• Most curtain and blinds included
Services, Electrical, and Plumbing
• Mains gas, electricity, drainage, and water
• 1,800 Mbps ultrafast broadband available
• Electrics and consumer unit installed in 2016
• Gas-fired central heating with a combi boiler
• Opti-myst electric fireplace in the living room
• Electric vehicle charging point
Outside
• Brick-weave driveway leading to a double
garage
• Front garden enclosed by a hedge and low-level
railings
• Newly laid synthetic grass in the rear garden
• Large patio area with a recent protective coating
• Raised areas laid with shingle and varied
planting
• Outside tap
• Gated side access
South Norfolk Council Tax Band E
Agents Note - To comply with AML regulations £25 plus vat (£30 inclusive of vat) is charged to each buyer which covers the cost of the digital ID check. The checks will be conducted by Hipla, who will contact buyers directly to arrange payment of £30 per report.
Tenure: Freehold
EPC
Broadband
Download speed
Upload speed
Download speed
Upload speed
Download speed
Upload speed

Broadband & mobile data availability at Norwich Road, Wymondham, Norfolk, NR18
Address shown above is the closest found to the postcode, that has Ofcom data available
Mobile Coverage
 |
Voice | Indoor |
Outdoor |
| Data | Indoor |
Outdoor |
 |
Voice | Indoor |
Outdoor |
| Data | Indoor |
Outdoor |
 |
Voice | Indoor |
Outdoor |
| Data | Indoor |
Outdoor |
 |
Voice | Indoor |
Outdoor |
| Data | Indoor |
Outdoor |
Utilities
| Electricity | Ask Agent |
| Water | Ask Agent |
| Heating | Ask Agent |
| Broadband | Ask Agent |
| Sewerage | Ask Agent |
Rights and Restrictions
| Private rights of way | Ask Agent |
| Public rights of way | Ask Agent |
| Restrictions | Ask Agent |
| Parking | Ask Agent |
Risks
| Flooded in last 5 years | Ask Agent |
| Flood Defenses | Ask Agent |
| Source of Flood | Ask Agent |
Other properties you might be interested in
