


3 Bedroom Bungalow Under Offer
This 2020 built home, set in a 0.26 of an acre plot (stms) with far-reaching field views, boasts a luxurious finish throughout. It is part of an exclusive collection of just nine properties in one of Norfolk’s most scenic villages, offering a host of amenities.
The bungalow was built by Devlin Developments, a local house builder that has earned a reputation for high-end, sustainable construction.
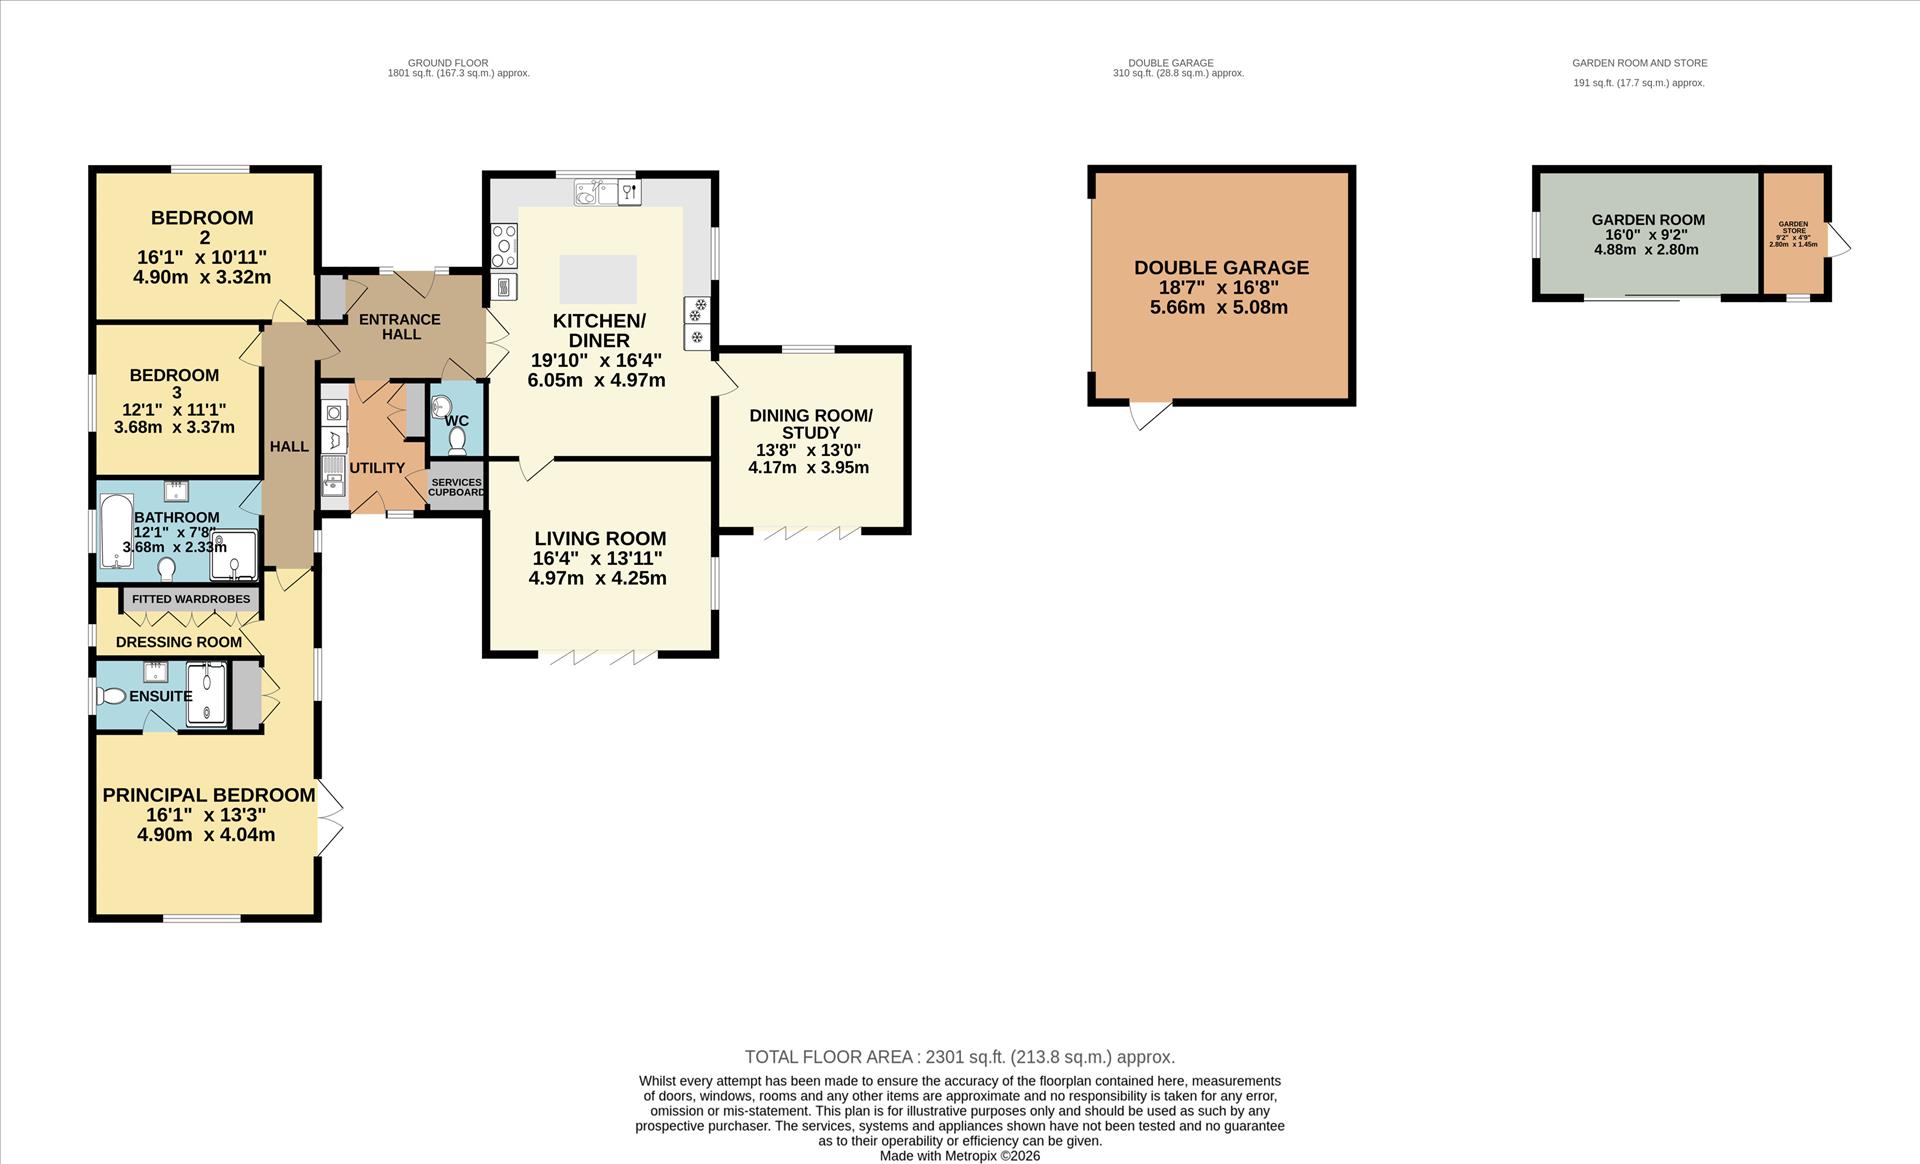
The property benefits from well-proportioned accommodation and an abundance of natural light, many rooms enjoying views over open farmland. The generous living spaces include LVT flooring throughout the kitchen/diner, living room, dining room, utility, and hall. Further features include underfloor heating across the home, a wood-burning stove in the living room, and bi-fold doors leading from both the dining room and lounge to the garden.
The hub of the home is a 19ft x 16ft kitchen/diner featuring integrated Neff appliances, quartz work surfaces and a large central island. This space is highlighted by exposed architectural oak and provides access to both the living and dining rooms. A large utility room offers matching quartz surfaces and units with direct garden access.
The bedrooms are located off a private hallway. The grand principal suite includes a walk-in dressing room with bespoke wardrobes, additional double wardrobe and a well-appointed ensuite with walk-in shower. Two further double bedrooms are served by a large four-piece family bathroom.
Externally, the property features a double garage with an electric roller door and shingle driveway with ample parking. The stunning rear garden is mainly laid to lawn with several patio areas, views over farmland and a summer house, an excellent space for entertaining and enjoying the Old Buckenham Air Show.
Specification
Kitchen -
• Surfaces: Quartz work surfaces, upstands, and
backsplash to hob.
• Cabinetry: Shaker-style units and pull-out bin
drawers.
• Appliances: Eye-level Neff oven, Neff microwave
oven, Neff induction hob, stainless steel
extractor, full-length fridge and freezer, wine
cooler, and dishwasher.
• Features: Hot water tap, water softener, and
inset sink.
• Island: 5’6" in length with Quartz work surface
and under-counter breakfast bar seating.
Utility Room -
• Quartz work surfaces and upstands with Shaker-
style units.
• Franke inset 1.5-bowl ceramic sink and drainer.
• Plumbing for washing machine and space for
tumble dryer.
• Dedicated storage and services cupboards.
Bathrooms & En-Suites -
• Contemporary bathroom fittings and vanity
units.
• Half-tiled walls around baths; fully tiled shower
cubicles.
• Rainfall shower heads with wall-mounted flexible
hoses in both shower cubicles.
• Heated towel rails.
Internal Features -
• Flooring: LVT flooring to entrance hall, kitchen/
diner, living room, W.C., and utility.
• Joinery: Oak-finished internal doors, oak trusses
in kitchen/diner, and wood-panelled feature wall
in the hall.
• Bedrooms: Bespoke fitted wardrobes, shelving,
and drawers in the principal bedroom dressing
area.
• Heating: Wood-burning stove in the living room;
underfloor heating throughout (zoned to
individual rooms).
• Electrical: LED downlights in key areas; TV, Sky,
and data points in every room; alarm system.
• Windows & Doors: Flush casement uPVC
double-glazed windows with fitted shutters to
kitchen and Bedroom 2 windows; two sets of bi-
fold doors leading to the garden.
• Efficiency: High levels of insulation to floors,
walls, and ceilings.
External Features -
• Security: External CCTV system and burglar
alarm.
• Landscaping: Landscaped front and rear
gardens; Sahara Indian sandstone patio areas.
• Outbuildings: Garden room, garden store and
greenhouse.
• Entrance: Oak open porch, shingle driveway and
electric garage door.
• Fencing: Estate fencing to the front; post-and-
rail fencing to the rear.
• Utilities: Outside taps to the front and back;
external lighting.
Services -
• Air source heating system, mains water, and
drainage.
• High-speed internet: up to 1,800 Mbps
download speeds available in the area.
Warranty:
• 6-year structural warranty (expires July 2026).
Breckland Council Tax Band E
Tenure: Freehold
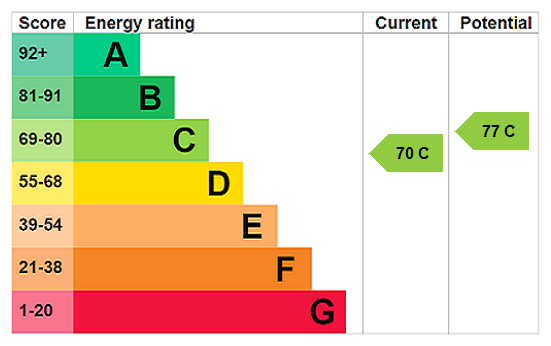
EPC
Broadband
Download speed
Upload speed
Download speed
Upload speed
Download speed
Upload speed

Broadband & mobile data availability at Fen Street, Old Buckenham, Attleborough, NR17
Address shown above is the closest found to the postcode, that has Ofcom data available
Mobile Coverage
 |
Voice | Indoor |
Outdoor |
| Data | Indoor |
Outdoor |
 |
Voice | Indoor |
Outdoor |
| Data | Indoor |
Outdoor |
 |
Voice | Indoor |
Outdoor |
| Data | Indoor |
Outdoor |
 |
Voice | Indoor |
Outdoor |
| Data | Indoor |
Outdoor |
Utilities
| Electricity | Ask Agent |
| Water | Ask Agent |
| Heating | Ask Agent |
| Broadband | Ask Agent |
| Sewerage | Ask Agent |
Rights and Restrictions
| Private rights of way | Ask Agent |
| Public rights of way | Ask Agent |
| Restrictions | Ask Agent |
| Parking | Ask Agent |
Risks
| Flooded in last 5 years | Ask Agent |
| Flood Defenses | Ask Agent |
| Source of Flood | Ask Agent |
Other properties you might be interested in
