


3 Bedroom Bungalow For Sale
The Development…
This beautifully crafted development by Prism Properties, a well-renowned local developer, offers an exclusive collection of just six houses and two bungalows. Set on generous plots with large gardens and finished to a high specification throughout, the development provides spacious and thoughtfully designed homes. Warners New Homes highly recommends viewing to fully appreciate the quality on offer.
A variety of house types have been architecturally designed to maximise natural light and create a seamless connection between indoor and outdoor living. Each property is individually designed to cater to a range of lifestyle needs, ensuring both character and practicality across the development.
Plot 1 – 3 Bedroom Detached Bungalow
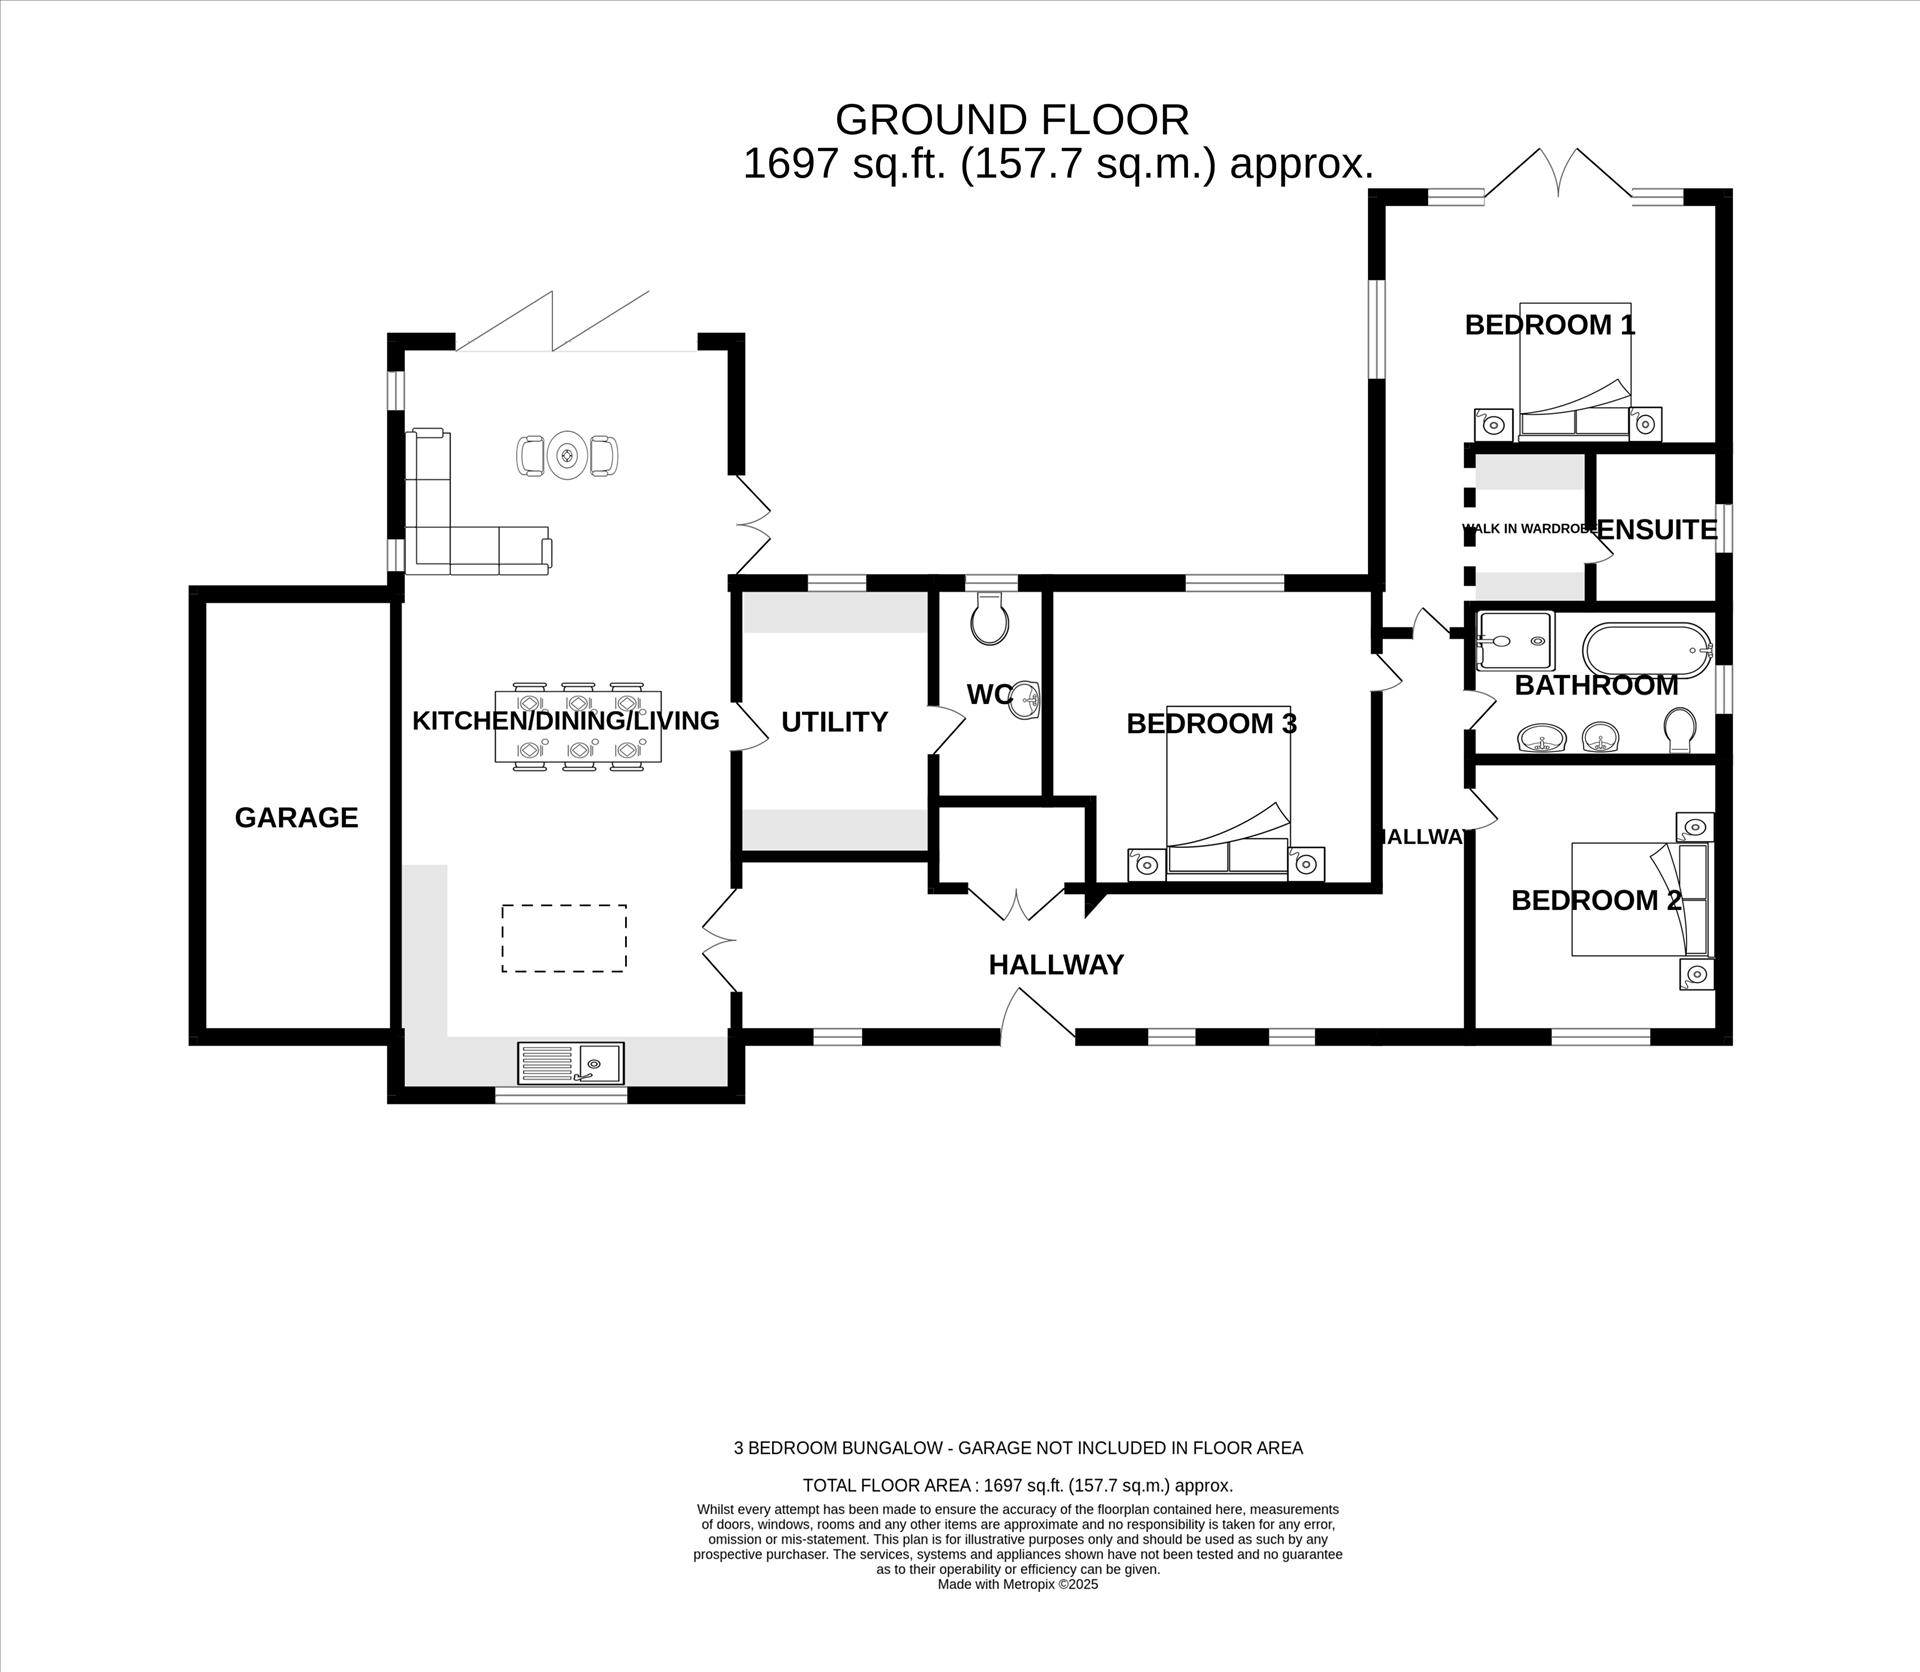
1,697 sq ft | Single Garage (Garage is not included in floor area)
Guide Price: £625,000
Plot 1…
Warners New Homes are delighted to present this exceptional and spacious three-bedroom detached bungalow, ideally located in the sought-after village of Great Moulton.
The property welcomes you with a bright and airy entrance hall leading to an impressive open-plan kitchen, dining, and living area. The kitchen is thoughtfully designed and well equipped, featuring bi-fold doors that open directly onto the rear garden, creating an ideal space for both everyday living and entertaining. An integral utility room leads from the kitchen, along with a separate WC, enhancing the home’s practical and free-flowing layout.
The living accommodation continues with three well-proportioned bedrooms. The principal bedroom benefits from a stylish en-suite shower room and a walk-in wardrobe, with elegant French doors opening onto the garden and allowing natural light to pour in. Two further bedrooms are served by a large, well-appointed family bathroom.
Externally, the property offers a spacious driveway, a single garage with direct garden access, and a fully enclosed rear garden. A patio area, accessed via the bi-fold doors from the kitchen-diner, provides the perfect space for outdoor dining and relaxation.
Measurements
• Open Plan Kitchen/Living/Dining Room 34’5 x 17’2 10.4 m x 5.23 m
• Utility 9’8 x 6’3 2.94 m x 1.9 m
• Bedroom 1 17’5 x 10’10 5.3 m x 3.3 m
• Bedroom 2 13’1 x 11’7 3.98 m x 3.52 m
• Bedroom 3 12’5a x 12’2 3.78 m x 3.7 m
Energy Efficiency…
With ever-rising energy costs, energy efficiency has become an increasingly important consideration when purchasing your next home. New homes are significantly more energy efficient than older properties, benefiting from modern building techniques, advanced materials, superior levels of insulation, and energy-efficient appliances. These innovations not only help reduce running costs but also create more comfortable, sustainable homes for the future.
The Developer…
Prism Properties presents a collection of eco-friendly homes designed for modern living, featuring premium fittings and high-quality finishes throughout. Each property boasts a state-of-the-art contemporary kitchen with quartz worktops and integrated appliances, underfloor heating to the ground floor, air source heat pumps, sleek and stylish bathroom suites, and thoughtfully landscaped outdoor spaces.
Established in 2020, Prism Properties Ltd is committed to delivering high-end contemporary homes that combine comfort and style with sustainability, offering homeowners both significant cost savings and a reduced environmental impact.
Specification:
Kitchen/Utility:
-Shaker Style Kitchen matching utility units.
-Centre island
-Under cabinet lighting
-Quartz worktops, upstands and splashbacks
-Built in branded appliances: oven, oven/grill, induction hob, stainless steel extractor, dishwasher, integrated fridge & freezer, plumbing for washing machine.
-Wine Fridge
Bathrooms & En-suites:
-Contemporary bathroom fittings
-Vanity unit to W/C, Bathroom and Ensuite
-Heated towel rails
-Tiles to wet areas
-Electric illuminated mirrors
- Free standing bath in Main Bathroom
Internal:
-High vaulted ceilings
-Bifold doors to kitchen diner
-Oak Internal Doors
-Underfloor heating throughout
Flooring:
- All flooring included: LVT in Kitchen/Diner/Living, Hallway, W/C
- Carpets to bedrooms
- Bathroom/En-suite- ceramic floor tiling
Electrical:
-Spotlights in kitchen and bathrooms
-White light switches and sockets
-TV points in all living rooms and bedrooms
-Thermostat control in hallway or landing
External:
- Solar Panels
-Single garage
-Ample parking with private driveway
-Double glazed UPVC windows
-Secure rear garden
- Pathway to side access
-Turfed gardens
-Large Permeable patio off kitchen diner
-Fencing dividing the boundaries of rear gardens -Block permeable paving for driveways
Services:
-Main Drainage
-Air source heat pump
-Mains Water
Warranty:
-Advantage 10 year
EPC: Predicted C
Management costs: TBC
Agents Notes…
*£1,000 reservation fee
*Please note-Specification listed is for guidance only and is subject to change during the construction process at developer’s discretion.
*Whilst every attempt has been made to ensure the accuracy of any CGI images and floorplans, these are for illustrative purposes only and should be used as such and not relied upon by any perspective purchaser.
*Some of these images have been artifically edited to represent the the final build completed.
Please Note - To comply with AML regulations £25 plus vat (£30 inclusive of vat) is charged to each buyer which covers the cost of the digital ID check. The checks will be conducted by Hipla, who will contact buyers directly to arrange payment of £30 per report.
Disclaimer…
1. Money Laundering Regulations- Purchasers will be asked to provide identification documentation and we would ask for your co-operation in order that there is no delay in confirming the sale.
2. We endeavour to make the information provided fair and correct, this is provided as a guide only and does not constitute part or all of an offer or contract. Warners Estate Agents cannot guarantee the accuracy of this information.
3. Please note that we have not tested any apparatus, equipment, fixtures, fittings or services so cannot verify that they are in working order or fit for their purpose.
4. Where a property is being marketed ‘off plan’ we have used the architects plans for measurements and should not be relied upon.
5. The matters referred to in the information supplied by Warners should be independently verified by prospective buyers. Neither Warners Estate Agents nor any of its employees or agent has any authority to make or give any representation or warranty in relation to this property.
Tenure: Freehold
No EPC available for this property
Broadband
Download speed
Upload speed
Download speed
Upload speed

Broadband & mobile data availability at Plot 1, Frith Way, Great Moulton, NR15
Address shown above is the closest found to the postcode, that has Ofcom data available
Mobile Coverage
 |
Voice | Indoor |
Outdoor |
| Data | Indoor |
Outdoor |
 |
Voice | Indoor |
Outdoor |
| Data | Indoor |
Outdoor |
 |
Voice | Indoor |
Outdoor |
| Data | Indoor |
Outdoor |
 |
Voice | Indoor |
Outdoor |
| Data | Indoor |
Outdoor |
Utilities
| Electricity | Ask Agent |
| Water | Ask Agent |
| Heating | Ask Agent |
| Broadband | Ask Agent |
| Sewerage | Ask Agent |
Rights and Restrictions
| Private rights of way | Ask Agent |
| Public rights of way | Ask Agent |
| Restrictions | Ask Agent |
| Parking | Ask Agent |
Risks
| Flooded in last 5 years | Ask Agent |
| Flood Defenses | Ask Agent |
| Source of Flood | Ask Agent |
Other properties you might be interested in
