


3 Bedroom Bungalow For Sale
A truly stunning, open-plan luxury bungalow, built in 2023 and transformed by the current owners into a remarkable example of fine interior design. This home is pure perfection everywhere you look.
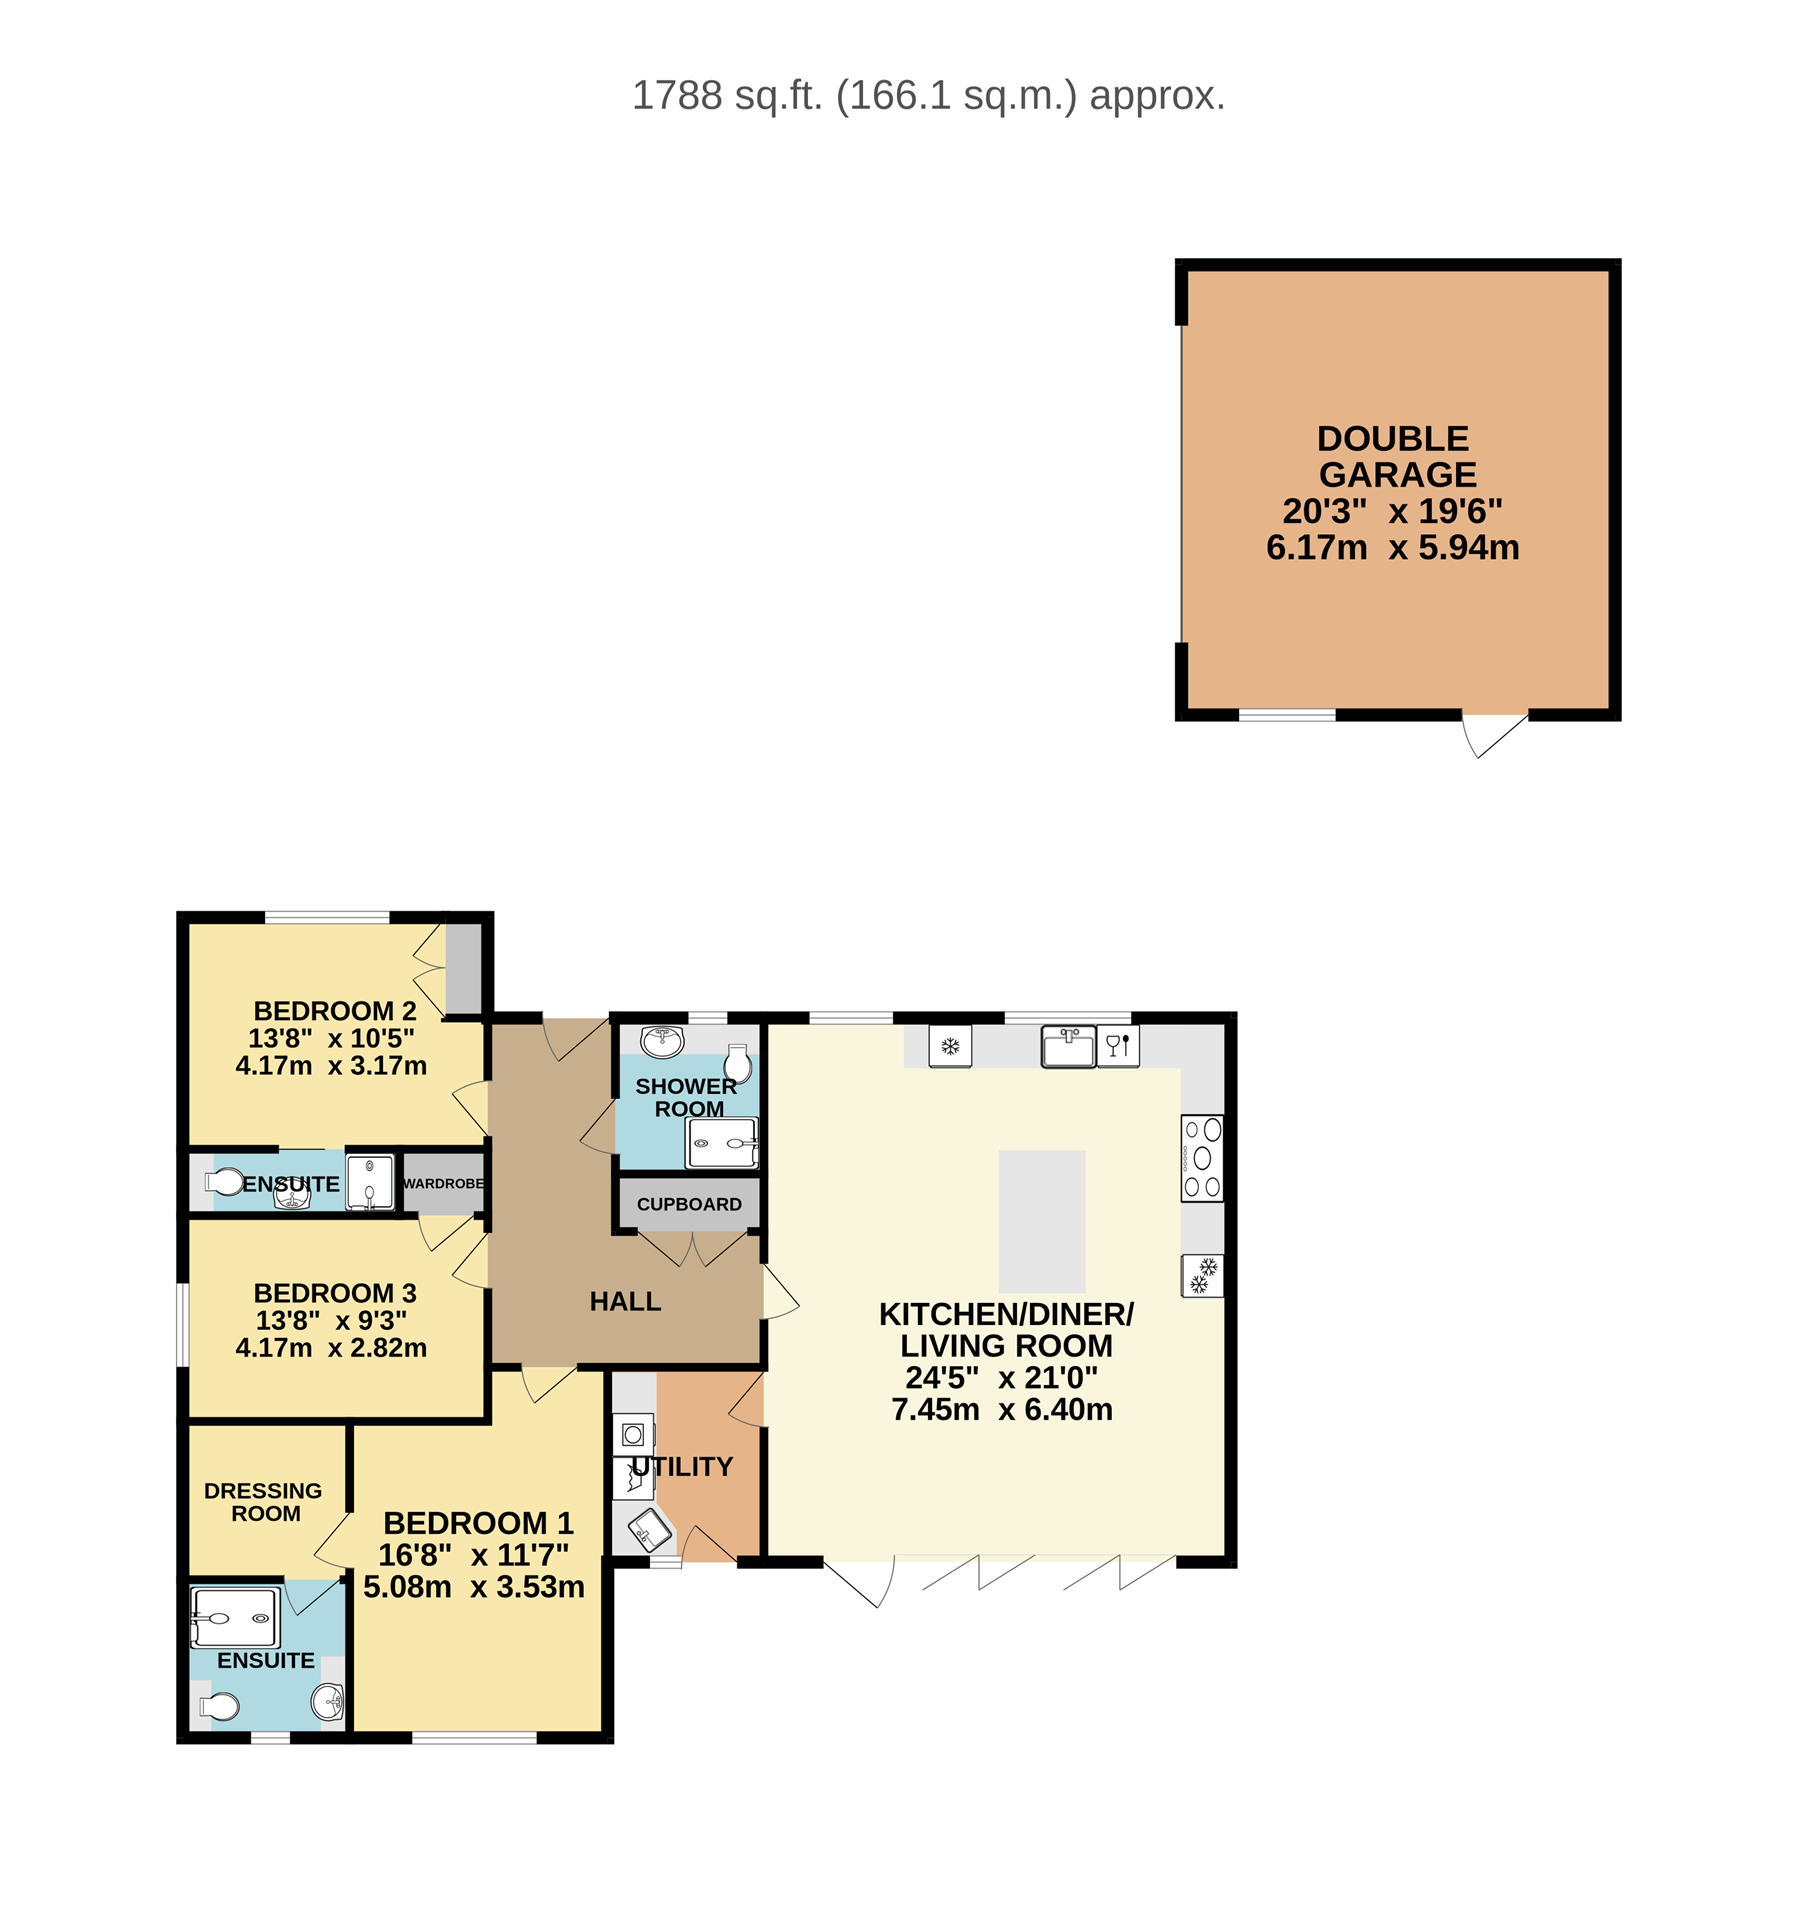
The property boasts luxurious finishes throughout, including LVT flooring, feature oak-panelled walls and oak veneer doors with black handles. A carefully curated colour scheme ensures a seamless flow between every room. The heart of the home is the 24ft x 21ft open-plan kitchen/diner/lounge, featuring shaker-style units with black handles, quartz work surfaces and integrated high-quality appliances. The space is further enhanced by a central island, vaulted ceiling with exposed oak truss and remote or mobile controlled blinds. Five-panel bi-folding doors with internally glazed solar blinds open to the rear garden.
Practicality is key, with a utility room featuring matching units and quartz surfaces, plumbing for washing machine and tumble dryer, a vacuum charging station and garden access. There are three double bedrooms, the principal suite benefiting from a walk-in dressing room complete with hanging rails, shelving and a seating bench. Its en-suite features a large walk-in shower with a rainfall head, full-height towel rail and Minerva countertops. The main shower room also offers a large cubicle, high-quality sanitaryware, and Minerva finishes. Bedroom two also enjoys an en-suite shower and both additional bedrooms include built-in wardrobes.
Highly energy-efficient, the home features an air-source heat pump, underfloor heating throughout, superior insulation and high-performance double glazing.
Externally, the property enjoys a 0.25 of an acre plot (stms) including a large brick-weave driveway with off-road parking for several vehicles, a 20ft-wide double garage with electric roller door and an EV charging point. The west-facing rear garden is a flawlessly landscaped sun trap, featuring two patio areas, large lawn, feature shingle areas and various planted feature areas with gated side access.
Kitchen:
• Surfaces: Quartz work surfaces, upstands, and
backsplash to hob.
• Cabinetry: Shaker-style units, full height pull out
rack unit, and pull-out bin drawers.
• Appliances: Eye level oven, microwave oven,
ceramic 6 ring electric hob, stainless steel
extractor, butler style sink, full-length fridge and
freezer and dishwasher.
• Island: 6’5" in length with Quartz work surface
and under-counter breakfast bar seating.
Utility Room:
• Quartz work surfaces and upstands with Shaker-
style units.
• Inset ceramic sink and drainer.
• Integrated washing machine and space for
tumble dryer.
• Storage cupboard with wall mounted vacuum
storage, electrical socket
• Water softener
Bathrooms & En-Suites:
• Contemporary fittings and vanity units.
• Fully tiled shower cubicles.
• Rainfall shower heads with wall-mounted flexible
hoses in all shower cubicles.
• Minerva counter tops in main shower room and
principal en-suite.
• Full height heated towel rail in two shower
rooms, regular height towel rail in en-suite off
bedroom two.
Internal Features:
• Flooring: LVT flooring throughout the entire
property.
• Joinery: Oak-finished internal doors with
contemporary black handles, exposed oak truss
in kitchen/diner/living room, wood-panelled
feature wall in the kitchen/diner/living room and
hallway
• Bedrooms: Bespoke fitted dressing room to
principal bedroom with open wardrobes
featuring railings, bench seating and shelving.
Built in wardrobes to bedroom 2 & 3.
• Heating: Dual fuel burning stove in the living
area; Air source heat pump, underfloor heating
throughout (zoned to individual rooms).
• Electrical: LED downlights in kitchen/diner/living
room, utility, and all shower rooms; TV, usb
points in bedrooms and kitchen.
• Windows & Doors: High performance uPVC
double-glazed windows throughout. Front
windows with fitted remote & mobile phone
controlled black out blinds. Bi-fold doors leading
to the garden with internal glazed solar blinds.
• Efficiency: High levels of insulation to floors,
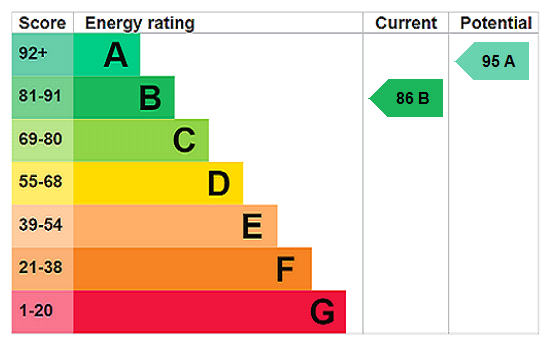
walls, and ceilings. Energy performance rating of
B.
External Features:
• Security: Burglar alarm.
• Front: Brick weave driveway, shingle laid
gardens, various planting, post and rail fencing
to front, double garage and gated access to rear.
• Entrance: Oak posed open porch and electric
garage door.
• Rear: Patio seating areas, large lawn, various
planting, 3 shingles area and wood store.
Breckland Council Tax Band D
Please Note - To comply with AML regulations £25 plus vat (£30 inclusive of vat) is charged to each buyer which covers the cost of the digital ID check. The checks will be conducted by Hipla, who will contact buyers directly to arrange payment of £30 per report.
Tenure: Freehold
EPC
Broadband
Download speed
Upload speed
Download speed
Upload speed
Download speed
Upload speed

Broadband & mobile data availability at Kemp Meadow, Rockland All Saints, Attleborough, NR17
Address shown above is the closest found to the postcode, that has Ofcom data available
Mobile Coverage
 |
Voice | Indoor |
Outdoor |
| Data | Indoor |
Outdoor |
 |
Voice | Indoor |
Outdoor |
| Data | Indoor |
Outdoor |
 |
Voice | Indoor |
Outdoor |
| Data | Indoor |
Outdoor |
 |
Voice | Indoor |
Outdoor |
| Data | Indoor |
Outdoor |
Utilities
| Electricity | Ask Agent |
| Water | Ask Agent |
| Heating | Ask Agent |
| Broadband | Ask Agent |
| Sewerage | Ask Agent |
Rights and Restrictions
| Private rights of way | Ask Agent |
| Public rights of way | Ask Agent |
| Restrictions | Ask Agent |
| Parking | Ask Agent |
Risks
| Flooded in last 5 years | Ask Agent |
| Flood Defenses | Ask Agent |
| Source of Flood | Ask Agent |
Other properties you might be interested in
